
BEDS3
BATHS2 full
SQUARE FEET1,442
MLS#22128919
STATUSActive
PROPERTY TYPEResidential - Single Family
SUBDIVISIONWynbrooke
Property Description
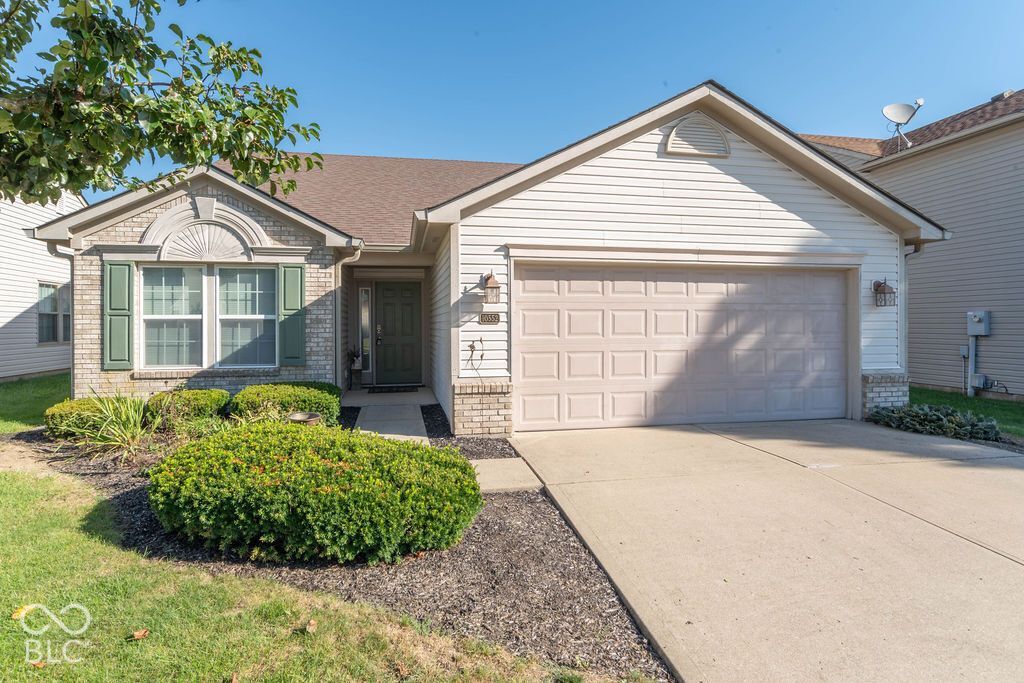
Well maintained home built in 2004, this attractive 1442 sq ft single-family residence offers a harmonious blend of comfort and style. The kitchen is a culinary delight, featuring stainless steel appliances, a high ceiling, and a convenient peninsula, perfect for casual dining or entertaining. The living room provides an expansive feel with its high and vaulted ceilings, creating an airy and inviting atmosphere for relaxation. The home is a split floor plan and contribute to a sense of spaciousness and tranquility. The property includes a private yard for outdoor enjoyment, a dedicated laundry room for convenience, and an attached garage. This ranch-style home presents an exceptional opportunity to embrace a lifestyle of ease and sophistication. The rear yard is fenced.
Property Features
Property Type: Residential - Single Family
Cooling: Central Air
Garage: 2
Heating: Forced Air
Home Style: Ranch
Lot Size: 0.12 Acres
Stories: 1.0
Taxes: $2,106
Year Built: 2004
Appliances
Dishwasher
Electric Water Heater
MicroHood
Electric Oven
Refrigerator
Feature Descriptions
Bath: 2(Full-Main)
Days on Site: 14
Eating Area: Dining Combo/Kitchen
Exterior: Vinyl With Brick
Foundation: Slab
InteriorFeatures: Attic Access, Vaulted Ceiling(s), Paddle Fan, Eat-in Kitchen
Total Rooms: 6
Utility Options: Electricity Connected
Water: Public
Room Sizes
Kitchen: 15x12
Laundry: 7x9
Primary Bedroom: 14x13
Bedroom 2: 12x12
Bedroom 3: 11x10
Living Room: 15x14
Local Schools
High School: Avon High School
Listed By / Shown By
Listed By
Agency Name: F.C. Tucker Company
Agency Phone: 317-210-9570
Shown By
Agent Name: Jared McCormick
Agent Phone: (317) 340-4636
Agency Title: Key Realty

Estimate Your Payment
Estimated Payment
$ 1,617.42 per month $1,370.46 Principal & Interest $175.50 Property Tax $71.46 Homeowner's Insurance
10552 Lookout Lane | MLS# 22128919
This single family home located at 10552 Lookout Lane, Indianapolis, IN 46234 is currently listed for sale with an asking price of $245,000. This property was built in 2004 and has 3 bedrooms and 2 full baths with 1442 sq. ft. Lookout Lane is located in the Wynbrooke subdivision. Search Wynbrooke real estate on jaredmccormick.ikeyrealty.com today.