
BEDS3
BATHS2 full
SQUARE FEET2,814
MLS#845282
STATUSActive
PROPERTY TYPEResidential - Single Family
SUBDIVISIONLake George Plateau #3 Sec A
SCHOOLHobart
Property Description
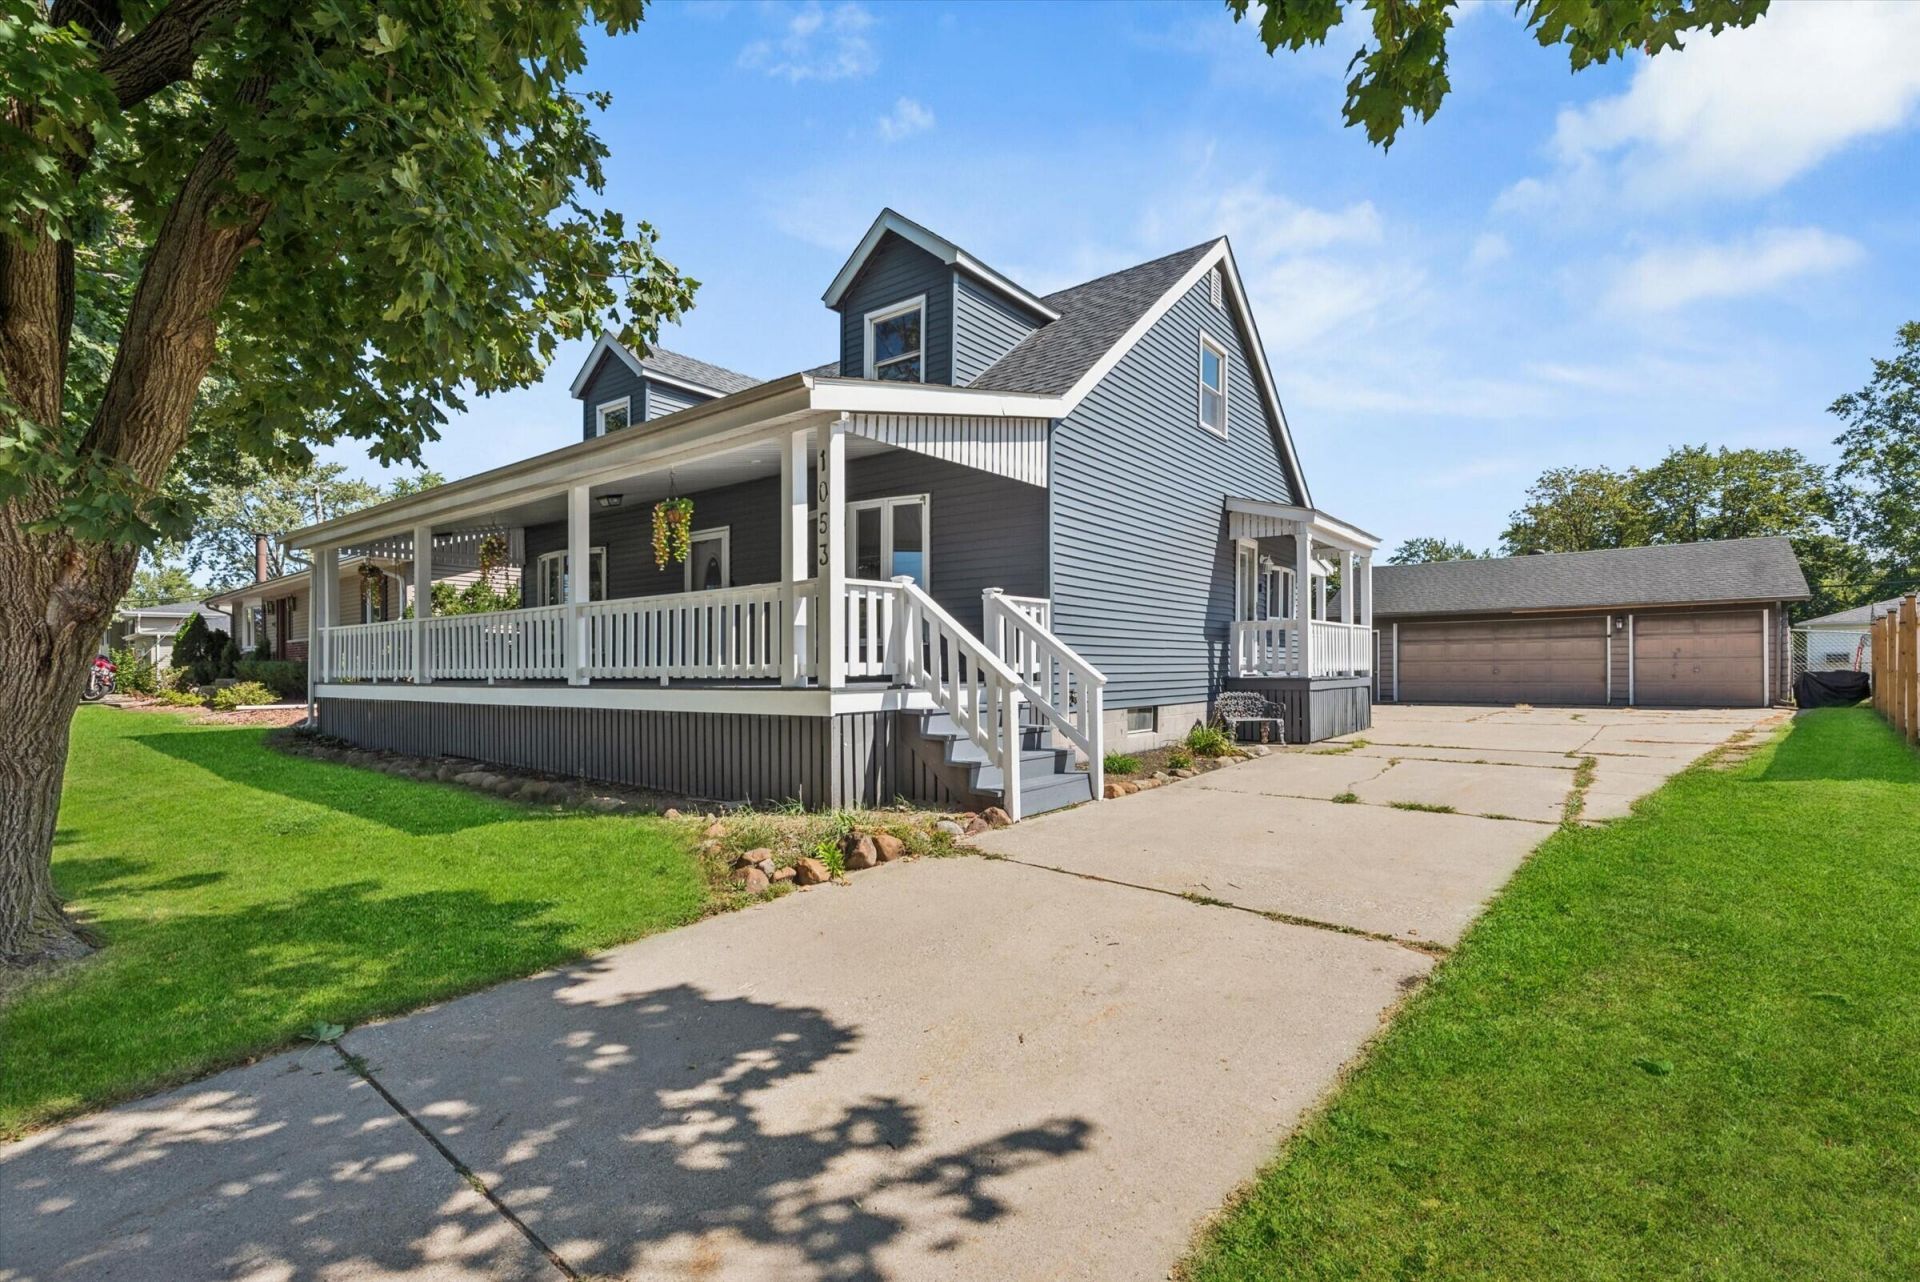
Welcome to this charming 11/2-story home in Hobart, offering space, comfort, and versatility. Inside, you'll find three generously sized bedrooms and two full baths, updated kitchen with stone counters, glass tile backsplash and stainless steel appliances, plus a full finished basement with a dedicated office and spacious family room--ideal for working from home, entertaining, or relaxing. The fenced backyard provides room to enjoy the outdoors, while the detached three-car garage offers convenient parking and storage. Unwind on the huge covered front porch, complete with a porch swing. For added peace of mind, the seller will provide a home warranty.
Property Features
Property Type: Residential - Single Family
Garage: 3
Heating: Forced Air, Natural Gas
Lot Size: 0.20 Acres
Stories: 1.5
Taxes: $3,103
Year Built: 1977
Amenities
Ceiling Fan(s)
Stone Counters
Pantry
His and Hers Closets
Eat-in Kitchen
Rain Gutters
Appliances
Dryer
Washer
Stainless Steel Appliance(s)
Range Hood
Refrigerator
Microwave
Gas Water Heater
Gas Range
Dishwasher
Feature Descriptions
Days on Site: 9
Lot: Back Yard, Landscaped, Front Yard
Parking Features: Detached, Garage Faces Front, Driveway, Garage Door Opener
Rooms Total: 7
Sewer: Public Sewer
Water: Public
Room Sizes
Living Room: 17.7 x 14.0
Kitchen: 15.0 x 10.3
Primary Bedroom: 25.0 x 12.5
Bedroom 2: 25.0 x 14.11
Bedroom 3: 19.4 x 13.5
Family Room: 23.0 x 17.0
Office: 13.0 x 12.8
Local Schools
School District: Hobart
Listed By / Shown By
Listed By
Agency Name: @properties/Christie's Intl RE
Agency Phone: (219) 531-2288
Shown By
Agent Name: Jared McCormick
Agent Phone: (317) 340-4636
Agency Title: Key Realty

Estimate Your Payment
Estimated Payment
$ 2,112.48 per month $1,762.02 Principal & Interest $258.58 Property Tax $91.88 Homeowner's Insurance
1053 S Decatur Street | MLS# 845282
This single family home located at 1053 S Decatur Street, Hobart, IN 46342 is currently listed for sale with an asking price of $315,000. This property was built in 1977 and has 3 bedrooms and 2 full baths with 2814 sq. ft. S Decatur Street is located in the Lake George Plateau #3 Sec A subdivision within the Hobart school district. Search Lake George Plateau #3 Sec A real estate on jaredmccormick.ikeyrealty.com today.