
BEDS4
BATHS2 full 1 partial
SQUARE FEET2,515
MLS#22122379
STATUSActive
PROPERTY TYPEResidential - Single Family
SUBDIVISIONHeritage Green
Property Description
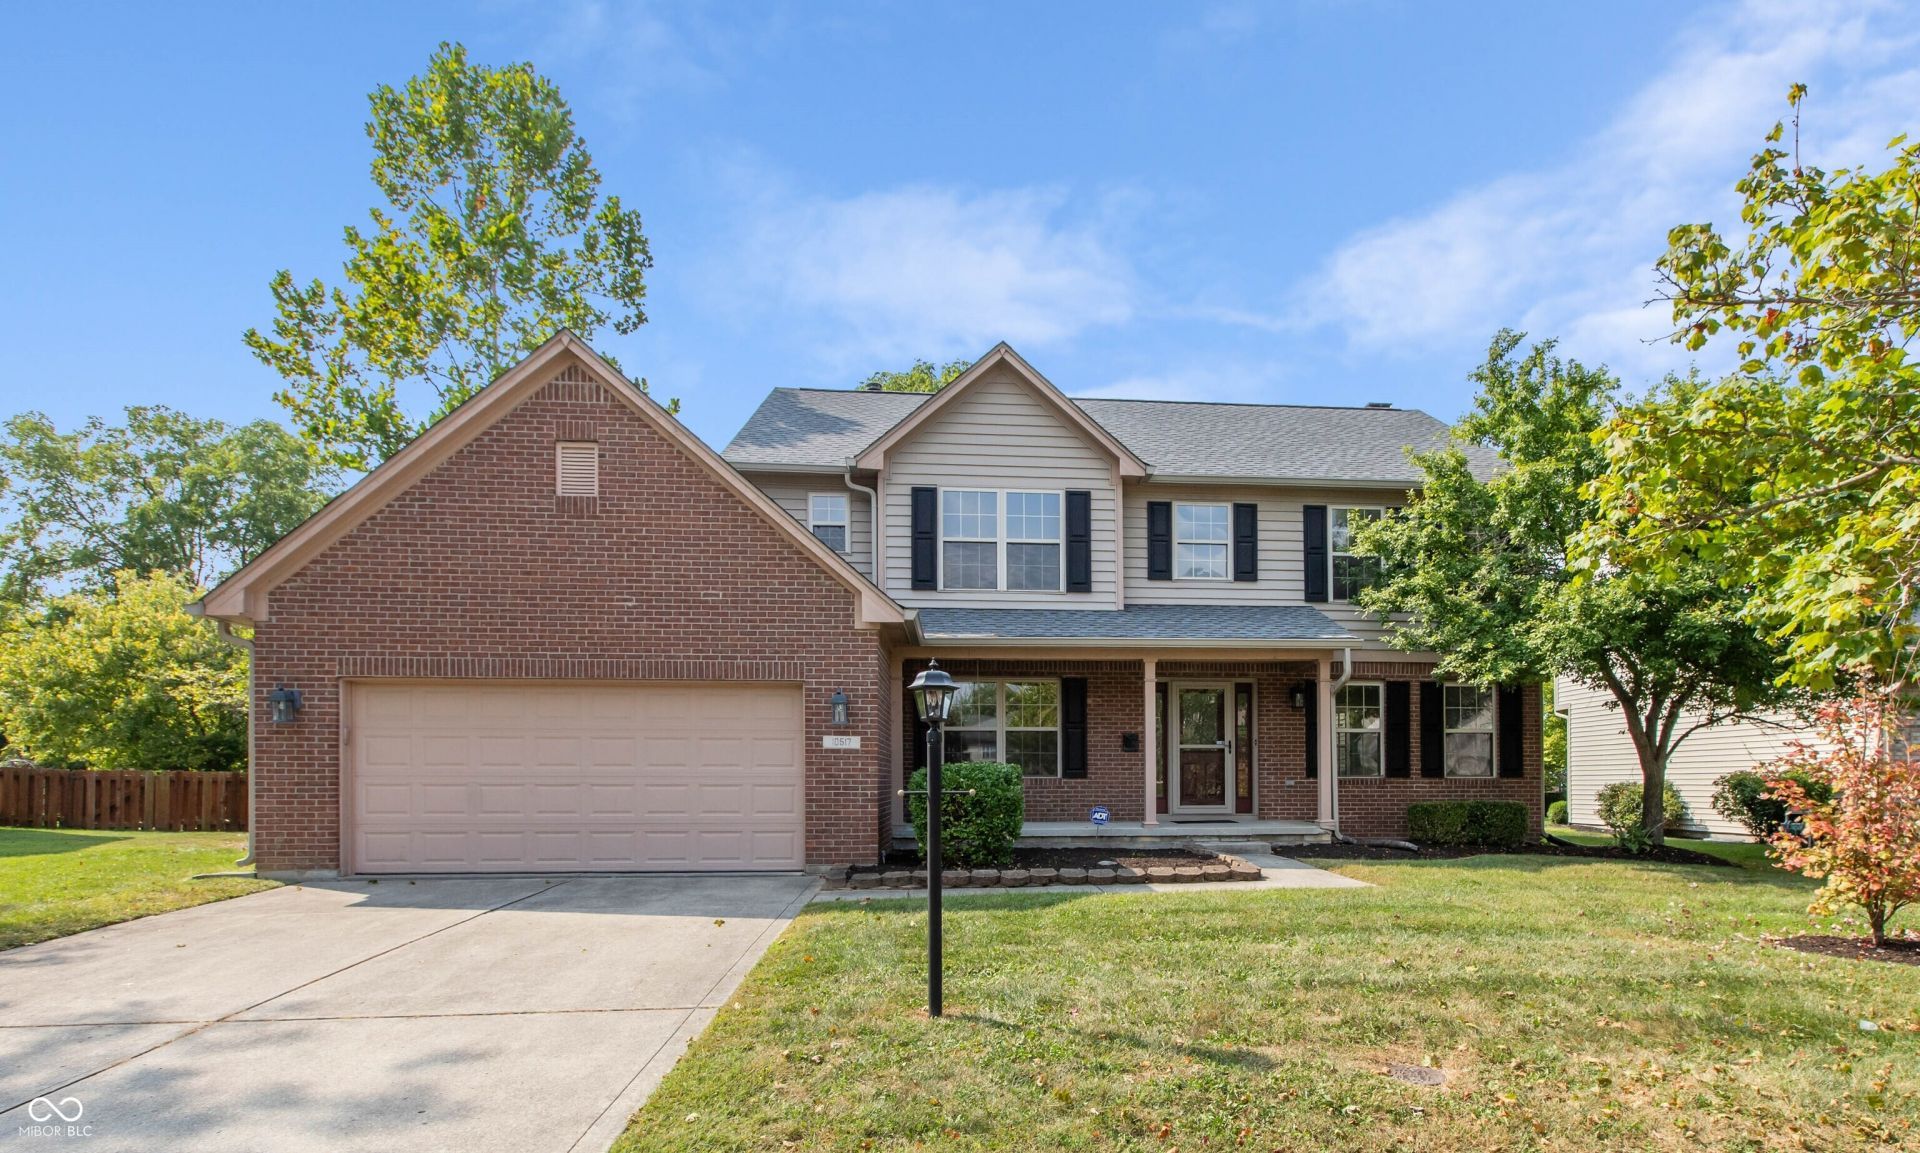
Immaculate home in desirable Heritage Green section of Windermere on private lot! Entire interior of home was just painted this year and new neutral carpet installed throughout! Numerous major updates provide peace of mind, including a 6 year old HVAC system, 5 year old roof, and 2 year old water heater. The family room features a woodburning fireplace with gas starter and opens directly to the kitchen. All appliances remain, including the washer and dryer. Beautiful hardwood flooring extends through the entry hall, half bath, kitchen, and breakfast room. The circular floor plan offers an easy flow for everyday living and entertaining. The spacious primary suite features a vaulted ceiling, double sinks, soaking tub, separate shower, and a large walk-in closet with custom shelving. Low maintenance exterior and light, bright interior. Cozy, covered front porch as well as open patio that overlooks private back yard with mature trees! Conveniently located for an easy drive to Geist and with retail shopping within walking distance.
Property Features
Property Type: Residential - Single Family
Cooling: Central Air
Fireplaces: 1
Garage: 2
Heating: Forced Air, Natural Gas
Home Style: Traditional
Lot Size: 0.28 Acres
Stories: 2.0
Taxes: $3,626
Year Built: 1995
Appliances
Dishwasher
Dryer
Disposal
Gas Water Heater
Humidifier
Exhaust Fan
Microwave
Electric Oven
Refrigerator
Washer
Water Softener Owned
Feature Descriptions
Bath: 2(Full-Upper), 1(Half-Main)
Days on Site: 14
Eating Area: Breakfast Room, Formal Dining Room, Separate Room
Equipment: Smoke Alarm, Sump Pump
Exterior: Vinyl With Brick
Fireplace: Wood Burning
Formal Dining: Yes
Foundation: Block
InteriorFeatures: Attic Access, Bath Sinks Double Main, Breakfast Bar, Vaulted Ceiling(s), Hi-Speed Internet Availbl, Pantry, Walk-In Closet(s)
Total Rooms: 10
Utility Options: Cable Available, Natural Gas Available
Water: Public
Room Sizes
Dining Room: 11x10
Breakfast Room: 12x11
Family Room: 18x14
Bedroom 3: 11x10
Bedroom 2: 12x10
Primary Bedroom: 17x15
Bedroom 4: 15x12
Living Room: 15x12
Kitchen: 11X11
Laundry: 14x6
Listed By / Shown By
Listed By
Agency Name: F.C. Tucker Company
Agency Phone: 317-843-7766
Shown By
Agent Name: Jared McCormick
Agent Phone: (317) 340-4636
Agency Title: Key Realty

Estimate Your Payment
Estimated Payment
$ 2,803.45 per month $2,377.33 Principal & Interest $302.17 Property Tax $123.96 Homeowner's Insurance
10517 Greenway Drive | MLS# 22122379
This single family home located at 10517 Greenway Drive , Fishers, IN 46037 is currently listed for sale with an asking price of $425,000. This property was built in 1995 and has 4 bedrooms and 2 full and 1 partial baths with 2515 sq. ft. Greenway Drive is located in the Heritage Green subdivision. Search Heritage Green real estate on jaredmccormick.ikeyrealty.com today.