
BEDS4
BATHS3 full 1 partial
SQUARE FEET4,830
MLS#22117033
STATUSPending
PROPERTY TYPEResidential - Single Family
SUBDIVISIONChestnut Hill
Property Description
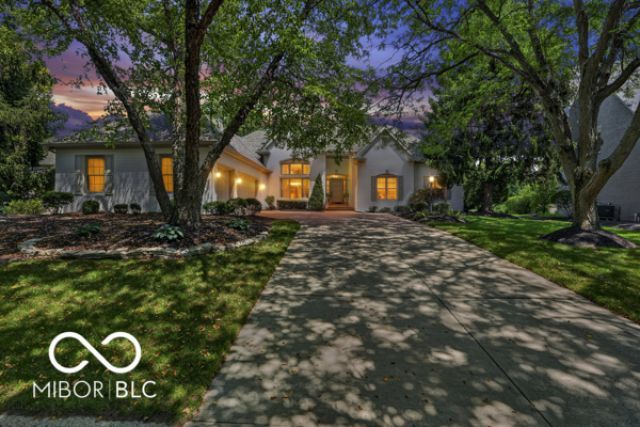
Welcome to 10504 Chestnut Hill Circle, a custom brick ranch offering 4,830 SF of finished living space in the prestigious Chestnut Hill section of Hamilton Proper, Fishers' premier golf course and country club community. Ranch homes of this caliber are rare in Hamilton Proper. This impeccably maintained 4BR, 3.5BA home features 12-ft ceilings, a luxurious main-level primary suite, and a fully-finished basement. Hardwood floors, coffered ceilings, and an open-concept design create an elegant yet comfortable feel. The gourmet kitchen features quartz countertops, stainless steel appliances, abundant cabinetry, a bright breakfast area, and a stunning dual fireplace connecting the main living spaces. The private primary suite offers a spa-like bath and separate sitting room/office. The split-bedroom floor plan provides added privacy for the 2 additional main floor bedrooms. The finished basement includes a 4th bedroom, and full bath, second fireplace, expansive rec area, office/bonus room -ideal for a theater, gym, guest suite, or multi-generational living. Relax outdoors in the beautifully maintained backyard with mature trees. Enjoy Hamilton Proper's championship golf, walking trails, green spaces, and vibrant community, all within the award-winning Hamilton Southeastern School District and minutes from Geist Reservoir, shopping, dining, and entertainment. Luxury, comfort, and an exceptional location await.
Property Features
Property Type: Residential - Single Family
Cooling: Central Air
Fireplaces: 2
Garage: 3
Heating: Forced Air, Natural Gas
Home Style: Traditional
Lot Size: 0.56 Acres
Stories: 1.0
Taxes: $6,238
Year Built: 1994
Appliances
Electric Cooktop
Dishwasher
Down Draft
Disposal
Gas Water Heater
Humidifier
Microwave
Oven
Refrigerator
Tankless Water Heater
Water Softener Owned
Feature Descriptions
Basement: Daylight, Finished
Bath: 1(Full-Basement), 2(Full-Main), 1(Half-Main)
Days on Site: 5
Eating Area: Breakfast Room, Dining Combo/Kitchen
Equipment: Security System Owned, Smoke Alarm, Sump Pump
Exterior: Brick
ExteriorFeatures: Gutter Guards, Lighting
Fireplace: Two Sided, Basement, Great Room, Kitchen
Foundation: Concrete Perimeter
Garage/Parking Infromation: Finished Garage, Courtyard Load Garage
InteriorFeatures: Attic Access, Breakfast Bar, High Ceilings, Tray Ceiling(s), Ceiling Vaulted, Kitchen Island, Paddle Fan, Hardwood Floors, Hi-Speed Internet Availbl, Wired for Data, Pantry, Wired for Sound, Walk-In Closet(s), Wet Bar, Wood Work Painted
Security: yes
Total Rooms: 12
Utility Options: Cable Connected, Natural Gas Connected
Water: Public
Room Sizes
Great Room: 18x16
Exercise Room: 18x11
Laundry: 10x06
Primary Bedroom: 16x15
Wine Cellar: 12x10
Kitchen: 17x14
Bedroom 2: 13x13
Bedroom 3: 12x10
Dining Room: 15x14
Family Room: 19x14
Breakfast Room: 14x13
Bedroom 4: 14x13
Listed By / Shown By
Listed By
Agency Name: F.C. Tucker Company
Agency Phone: 317-849-5050
Shown By
Agent Name: Jared McCormick
Agent Phone: (317) 340-4636
Agency Title: Key Realty

Estimate Your Payment
Estimated Payment
$ 5,521.82 per month $4,754.10 Principal & Interest $519.83 Property Tax $247.89 Homeowner's Insurance
10504 Chestnut Hill Circle | MLS# 22117033
This single family home located at 10504 Chestnut Hill Circle, Fishers, IN 46037 is currently listed for sale with an asking price of $849,900. This property was built in 1994 and has 4 bedrooms and 3 full and 1 partial baths with 4830 sq. ft. Chestnut Hill Circle is located in the Chestnut Hill subdivision. Search Chestnut Hill real estate on jaredmccormick.ikeyrealty.com today.