
BEDS3
BATHS1 full
SQUARE FEET1,079
MLS#22104453
STATUSPending
PROPERTY TYPEResidential - Single Family
SUBDIVISIONNo Subdivision
Property Description
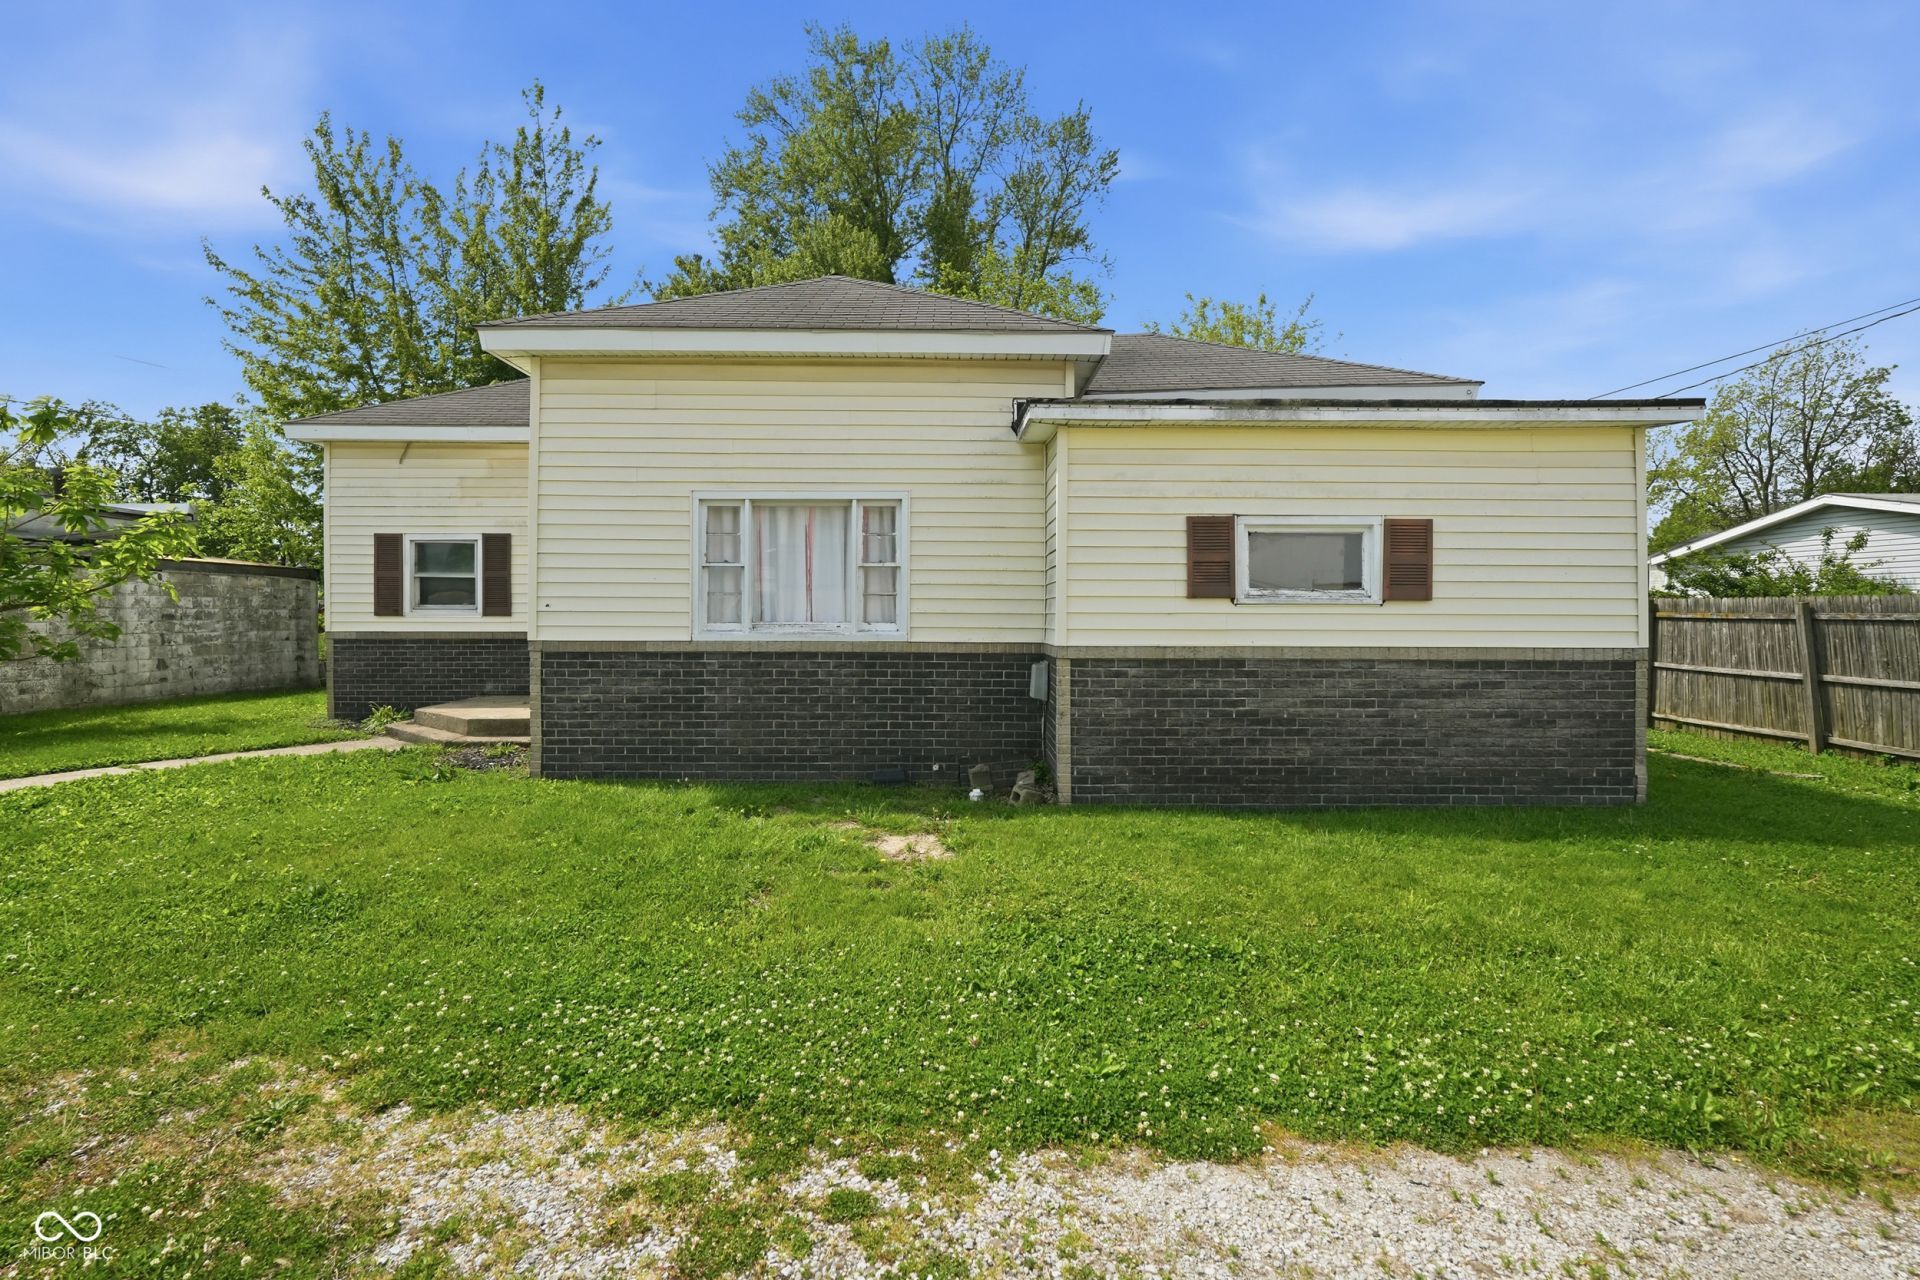
This property offers a compelling buy-and-hold opportunity in the Marion, Indiana market. With a focus on stable cash flow and long-term appreciation, this asset serves a high-demand renter demographic in a region characterized by affordability and consistent rental growth. Newly renovated interior with a well-kept and maintained property. Tenants pay all utilities and take care of lawn and snow. INVESTMENT HIGHLIGHTS Rental Demand: The 3-bedroom, 1-bath configuration is a versatile product type, appealing to small families and long-term tenants. Market Trends: Recent data indicates a steady appreciation in rental rates, with 3-bedroom units in the broader Marion area averaging approximately $1,025 per month. Strategic Advantage: The local rental market is bolstered by an affordability ratio significantly more favorable than national averages, minimizing tenant turnover and vacancy risks compared to higher-cost-of-living metros.
Property Features
Property Type: Residential - Single Family
Cooling: Central Air
Heating: Natural Gas
Home Style: Bungalow
Lot Size: 0.08 Acres
Stories: 1.0
Taxes: $668
Year Built: 1900
Appliances
Washer
Refrigerator
Dryer
Range Hood
Feature Descriptions
Bath: 1(Full-Main)
Days on Site: 88
Eating Area: Dining Combo/Family Room
Exterior: Brick
ExteriorFeatures: Storage Shed
Foundation: Crawl Space
InteriorFeatures: Attic Access
Outbuilding(s): Yes
Total Rooms: 5
Water: Public
Room Sizes
Dining Room: 10x8
Kitchen: 6x10
Laundry: 4x8
Primary Bedroom: 10x15
Bedroom 2: 10x15
Bedroom 3: 6x10
Living Room: 10x15
Local Schools
High School: Madison-Grant Jr./Sr. High School
Listed By / Shown By
Listed By
Agency Name: Ellsbury Group
Agency Phone: 219-200-5133
Shown By
Agent Name: Jared McCormick
Agent Phone: (317) 340-4636
Agency Title: Key Realty

Estimate Your Payment
Estimated Payment
$ 526.50 per month $447.50 Principal & Interest $55.67 Property Tax $23.33 Homeowner's Insurance
105 W 36th Street | MLS# 22104453
This single family home located at 105 W 36th Street, Marion, IN 46953 is currently listed for sale with an asking price of $80,000. This property was built in 1900 and has 3 bedrooms and 1 full baths with 1079 sq. ft. W 36th Street is located in the No Subdivision subdivision. Search No Subdivision real estate on jaredmccormick.ikeyrealty.com today.