
BEDS3
BATHS2 full 1 partial
SQUARE FEET2,035
MLS#22129016
STATUSActive
PROPERTY TYPEResidential - Single Family
SUBDIVISIONWaverly Commons
SCHOOLAvon Community School Corp
Property Description
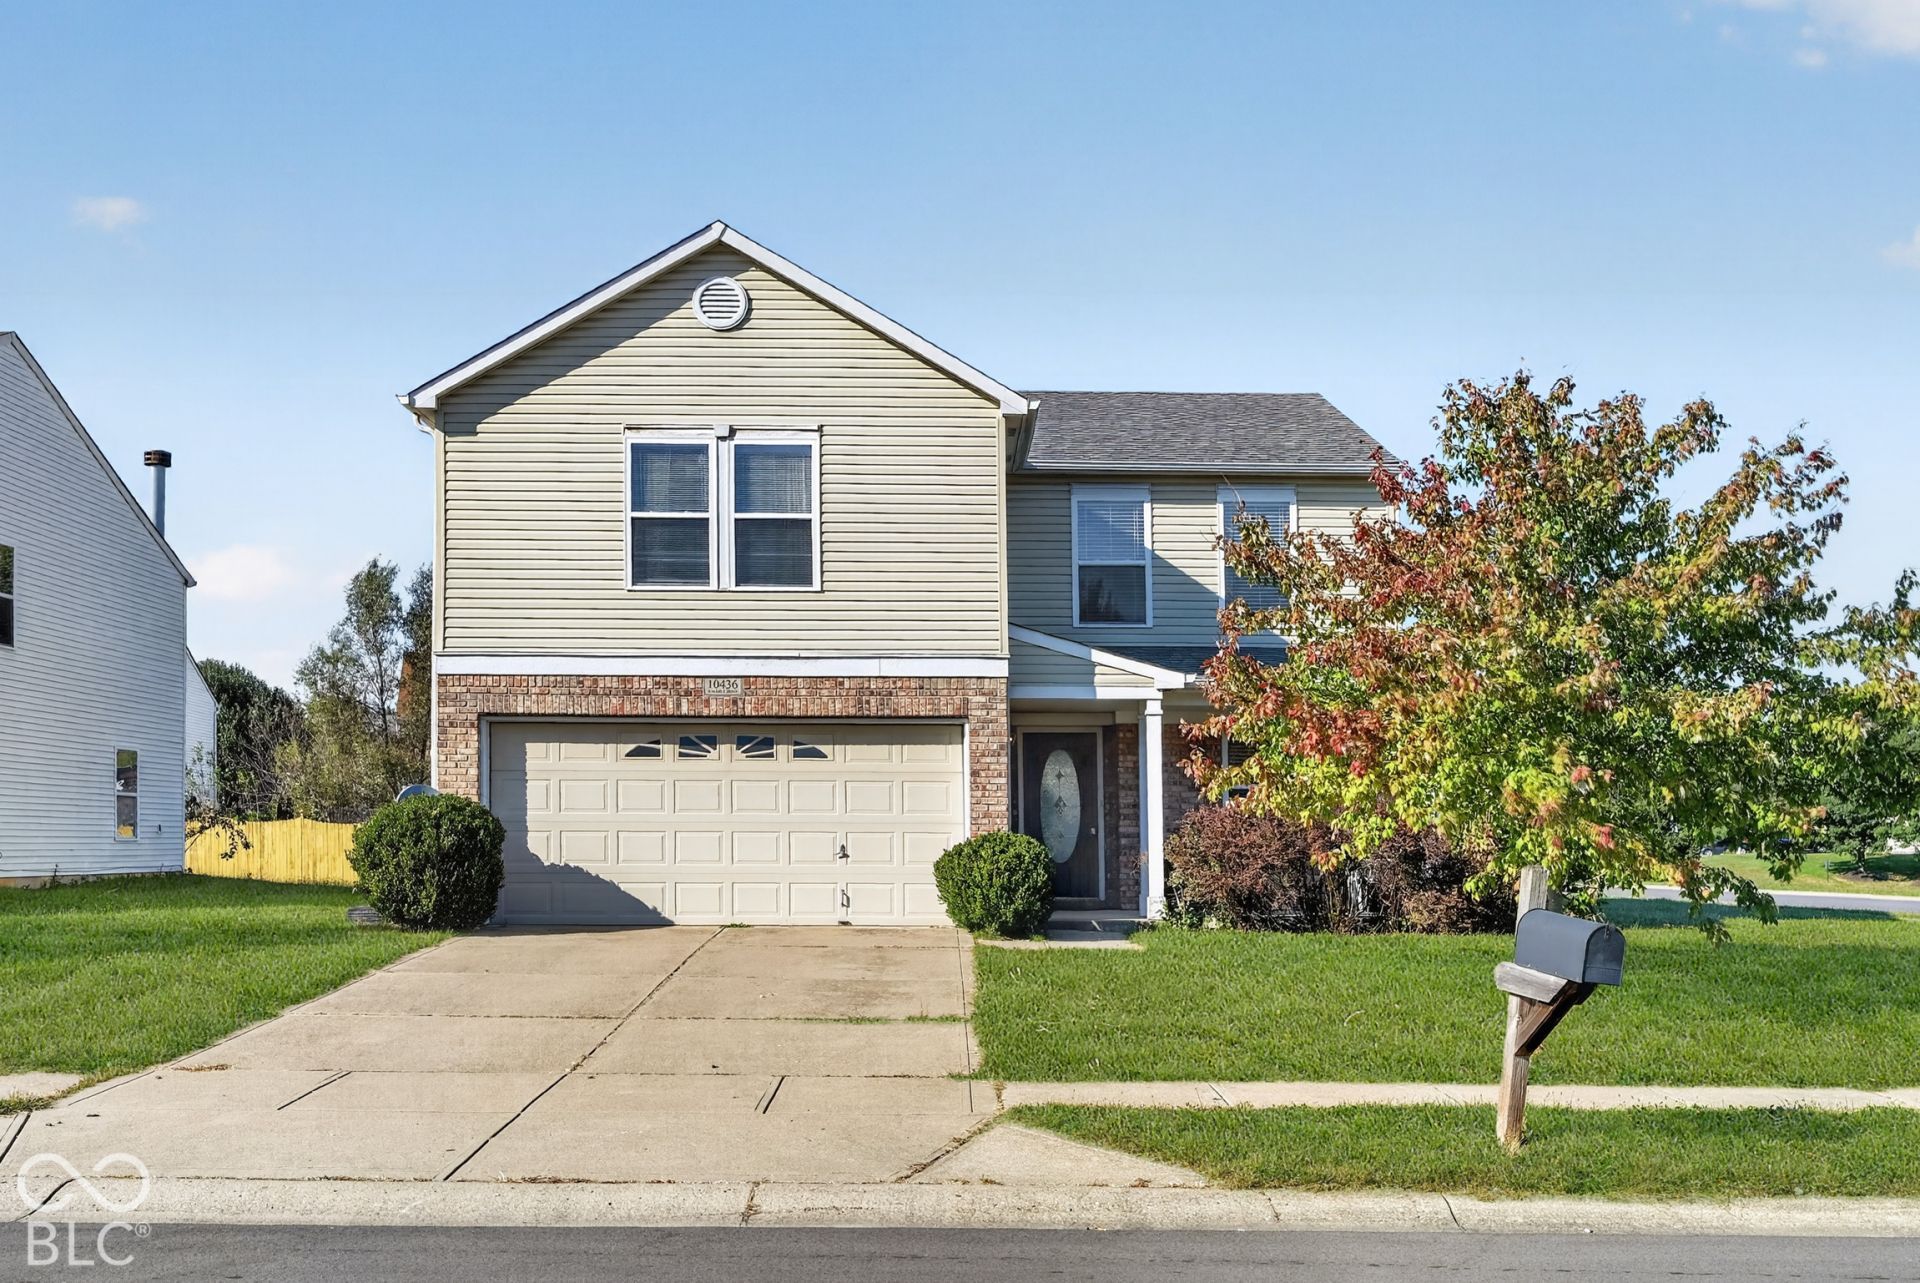
This home features 3 bedrooms, 2.5 bathrooms, modern updates, and a spacious floor layout with plenty of room to live, relax, and entertain. The upstairs loft offers additional versatile space, perfect for a home office, playroom, or second living area. A huge outdoor space with endless possibilities for entertaining, hosting gatherings, or simply enjoying time outdoors. Located in the Avon School District and conveniently close to shopping, hospitals, and everyday amenities, this home offers the space and location you've been looking for.
Property Features
Property Type: Residential - Single Family
Cooling: Central Air
Fireplaces: 1
Garage: 2
Heating: Forced Air, Natural Gas
Home Style: Traditional
Lot Size: 0.21 Acres
Stories: 2.0
Taxes: $2,394
Year Built: 2003
Appliances
Dishwasher
Dryer
Disposal
Gas Water Heater
MicroHood
Electric Oven
Refrigerator
Washer
Feature Descriptions
Bath: 2(Full-Upper), 1(Half-Main)
Days on Site: 11
Eating Area: Breakfast Room, Dining Combo/Kitchen, Separate Room
Equipment: Smoke Alarm
Exterior: Vinyl Siding, Vinyl With Brick
ExteriorFeatures: Not Applicable
Fireplace: Family Room, Gas Starter
Foundation: Slab
InteriorFeatures: Attic Access, Bath Sinks Double Main, High Ceilings, Vaulted Ceiling(s), Kitchen Island, Paddle Fan, Hi-Speed Internet Availbl, Eat-in Kitchen, Pantry, Smart Thermostat, Walk-In Closet(s), WoodWorkStain/Painted
Total Rooms: 3
Utility Options: Cable Connected, Electricity Connected, Natural Gas Connected, Sewer Connected, Water Connected
Water: Public
Room Sizes
Primary Bedroom: 18x13
Dining Room: 14x14
Kitchen: 18x14
Laundry: 8x5
Loft: 18x15
Bedroom 2: 13x12
Bedroom 3: 15x12
Living Room: 15x15
Local Schools
High School: Avon High School
School District: Avon Community School Corp
Listed By / Shown By
Listed By
Agency Name: CENTURY 21 Scheetz
Agency Phone: 317-595-0021
Shown By
Agent Name: Jared McCormick
Agent Phone: (317) 340-4636
Agency Title: Key Realty

Estimate Your Payment
Estimated Payment
$ 2,082.82 per month $1,789.99 Principal & Interest $199.50 Property Tax $93.33 Homeowner's Insurance
10436 Waverly Drive | MLS# 22129016
This single family home located at 10436 Waverly Drive, Indianapolis, IN 46234 is currently listed for sale with an asking price of $320,000. This property was built in 2003 and has 3 bedrooms and 2 full and 1 partial baths with 2035 sq. ft. Waverly Drive is located in the Waverly Commons subdivision within the Avon Community School Corp school district. Search Waverly Commons real estate on jaredmccormick.ikeyrealty.com today.