
BEDS4
BATHS2 full 1 partial
SQUARE FEET2,759
MLS#22112800
STATUSPending
PROPERTY TYPEResidential - Single Family
SUBDIVISIONLighthouse Cove
Property Description
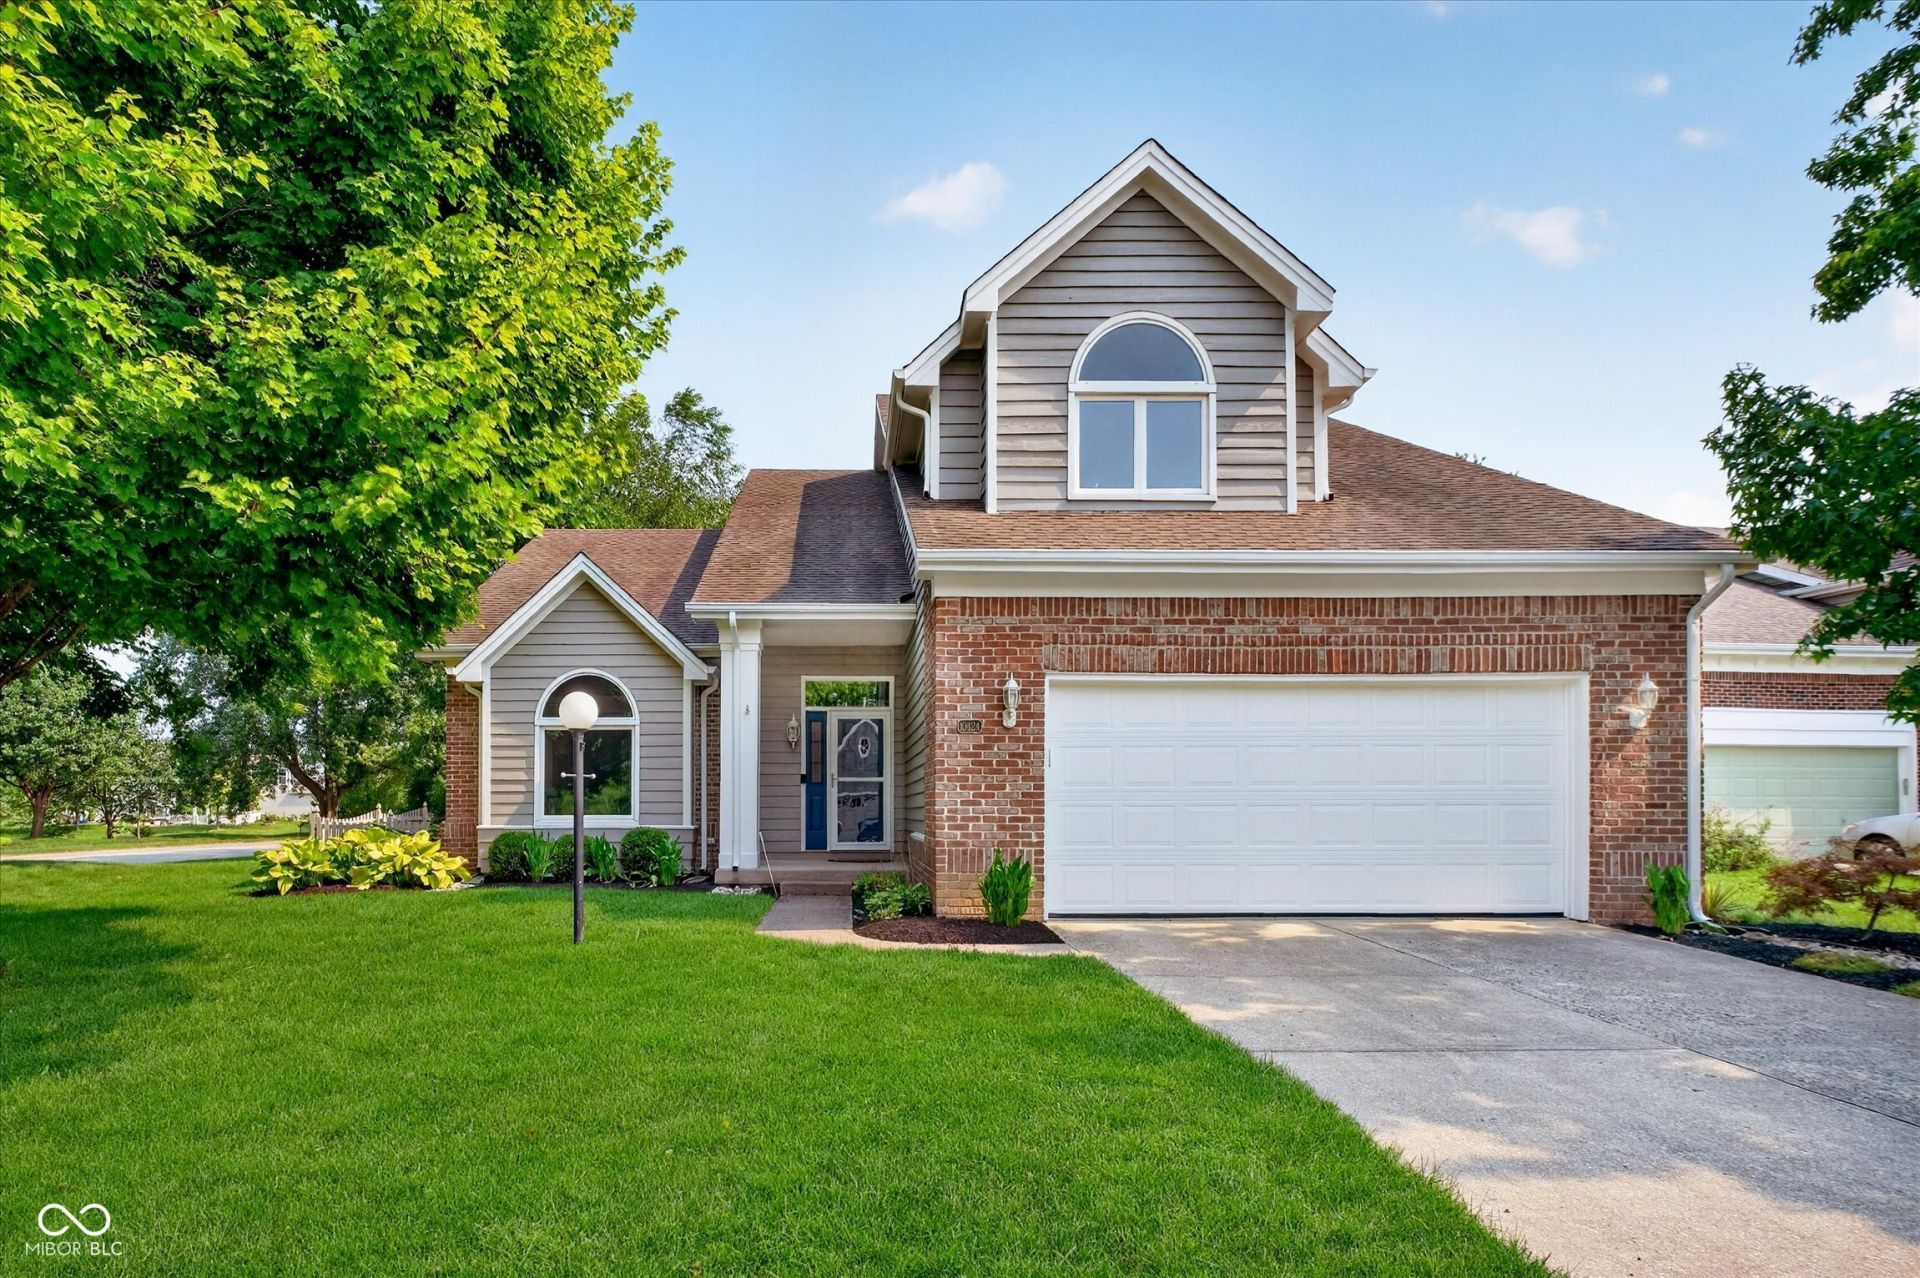
Beautifully updated 4-bedroom, 2.5-bath home nestled on a corner lot in a quiet cul-de-sac with a fully fenced backyard overlooking the pond. The freshly painted brick and wood exterior, new landscaping, covered front porch, and finished 2-car garage with built-in cabinets and a service door create exceptional curb appeal. Inside, a two-story entry welcomes you to engineered hardwood flooring throughout the entry, eat-in kitchen, family room, and sunroom. The recently remodeled kitchen features custom cabinetry with dovetail drawers, granite countertops, stainless steel appliances, gas cooking, a pantry, and a large single-basin sink, while the inviting family room showcases a fireplace with a new tile surround. Upstairs, the spacious primary suite offers French doors, vaulted ceilings, two walk-in closets with custom organizers, and a stunning remodeled ensuite with dual vanities, custom built-in storage, a private water closet, and an expansive tiled walk-in shower with dual shower heads and bench seating. Three additional bedrooms, a beautifully remodeled hall bath with a dual vanity and tiled tub surround, main-level laundry, professionally cleaned carpet, and a spacious deck overlooking the peaceful pond complete this move-in-ready home.
Property Features
Property Type: Residential - Single Family
Cooling: Central Air
Fireplaces: 1
Garage: 2
Heating: Forced Air, Natural Gas
Home Style: Traditional
Lot Size: 0.45 Acres
Stories: 2.0
Taxes: $4,304
Year Built: 1989
Appliances
Gas Cooktop
Dishwasher
Dryer
Disposal
Gas Water Heater
Microwave
Gas Oven
Refrigerator
Washer
Wine Cooler
Feature Descriptions
Bath: 2(Full-Upper), 1(Half-Main)
Days on Site: 18
Eating Area: Breakfast Room, Formal Dining Room
Equipment: Smoke Alarm
Exterior: Brick, Cedar
ExteriorFeatures: Smart Lock(s)
Fireplace: Family Room
Formal Dining: Yes
Foundation: Slab, Crawl Space
Garage/Parking Infromation: Garage Door Opener
InteriorFeatures: Attic Pull Down Stairs, Bath Sinks Double Main, Breakfast Bar, Cathedral Ceiling(s), Ceiling Vaulted, Entrance Foyer, Paddle Fan, Hardwood Floors, Hi-Speed Internet Availbl, Eat-in Kitchen, Pantry, Walk-In Closet(s), Wood Work Painted
Total Rooms: 12
Utility Options: Cable Available, Natural Gas Connected
Water: Public
Room Sizes
Living Room: 14 x 16
Family Room: 15 x 17
Office: 12 x 11
Bedroom 2: 12 x 11
Bedroom 3: 10 x 10
Bedroom 4: 13 x 11
Dining Room: 11 x 13
Kitchen: 12 x 10
Breakfast Room: 10 x 9
Primary Bedroom: 16 x 16
Sun Room: 10 x 8
Laundry: 5x 6
Local Schools
High School: Lawrence North High School
Middle School: Fall Creek Valley Middle School
Elementary School: Amy Beverland Elementary
Listed By / Shown By
Listed By
Agency Name: Keller Williams Indy Metro Partners
Agency Phone: 317-882-5900
Shown By
Agent Name: Jared McCormick
Agent Phone: (317) 340-4636
Agency Title: Key Realty

Estimate Your Payment
Estimated Payment
$ 2,801.10 per month $2,321.39 Principal & Interest $358.67 Property Tax $121.04 Homeowner's Insurance
10424 Snapper Court | MLS# 22112800
This single family home located at 10424 Snapper Court, Indianapolis, IN 46256 is currently listed for sale with an asking price of $415,000. This property was built in 1989 and has 4 bedrooms and 2 full and 1 partial baths with 2759 sq. ft. Snapper Court is located in the Lighthouse Cove subdivision. Search Lighthouse Cove real estate on jaredmccormick.ikeyrealty.com today.