
BEDS3
BATHS2 full
SQUARE FEET2,722
MLS#22112968
STATUSActive
PROPERTY TYPEResidential - Single Family
SUBDIVISIONSteeplechase
Property Description
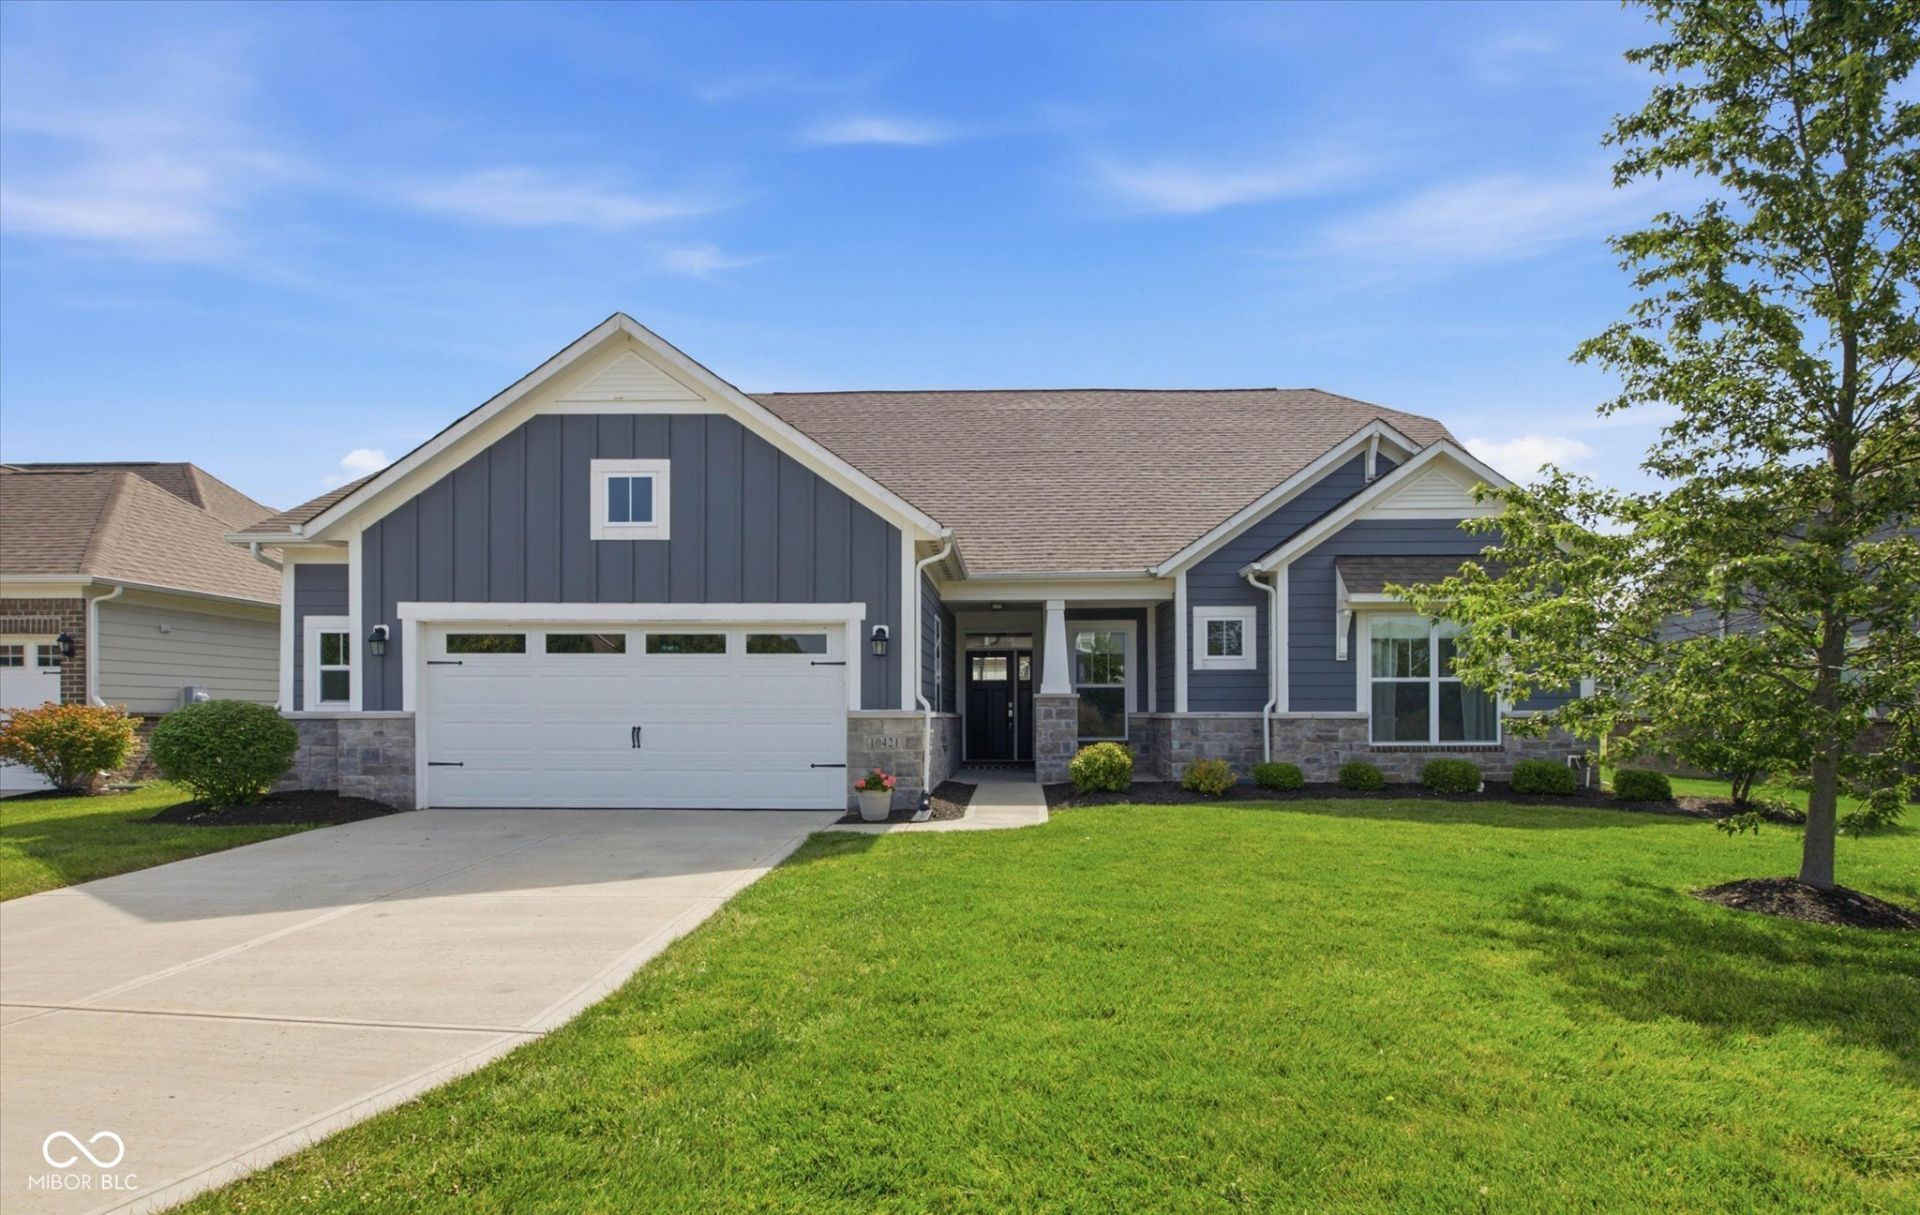
Easy living meets the space you've been looking for! This beautifully maintained, move-in-ready ranch offers mostly single-level living with a versatile loft that's perfect for guests, a home office, hobbies, or a media room. The bright, open floor plan features a spacious kitchen with an oversized island, double ovens, abundant cabinetry, and flows effortlessly into the inviting great room with a cozy fireplace. Step outside to your private, fully fenced backyard with no neighbors behind you and enjoy the custom stamped concrete patio-ideal for morning coffee or evening gatherings. The primary suite features a custom walk-in tile shower and double vanity, while the oversized 21/2-car garage offers plenty of room for storage or a workshop. Located in the low-maintenance Enclave at Steeplechase, lawn care and snow removal are included, so you can spend more time enjoying nearby Geist Reservoir, Flat Fork Creek Park, and all that Fishers has to offer.
Property Features
Property Type: Residential - Single Family
Cooling: Central Air
Fireplaces: 1
Garage: 2
Heating: Forced Air, Natural Gas
Home Style: Ranch
Lot Size: 0.24 Acres
Stories: 1.5
Taxes: $4,214
Year Built: 2018
Appliances
Electric Cooktop
Dishwasher
Electric Water Heater
Disposal
Microwave
Double Oven
Refrigerator
Feature Descriptions
Bath: 2(Full-Main)
Days on Site: 35
Eating Area: Breakfast Room
Equipment: Smoke Alarm
Exterior: Brick, Cement Siding
ExteriorFeatures: Sprinkler System
Fireplace: Family Room, Gas Log, Gas Starter
Foundation: Slab
InteriorFeatures: Bath Sinks Double Main, Breakfast Bar, High Ceilings, Kitchen Island, Entrance Foyer, Hardwood Floors, Hi-Speed Internet Availbl, Eat-in Kitchen, Smart Thermostat, Walk-In Closet(s), Wood Work Painted
Total Rooms: 6
Utility Options: Cable Available, Natural Gas Connected
Water: Public
Room Sizes
Primary Bedroom: 17'10x12'9
Bedroom 2: 12'7x13'8
Bedroom 3: 9'11x12'8
Loft: 16'11x26'8
Breakfast Room: 13'7x10'1
Family Room: 17x26'8
Kitchen: 13'7x15'3
Laundry: 8'11x10'4
Local Schools
High School: Hamilton Southeastern HS
Middle School: Hamilton SE Int and Jr High Sch
Elementary School: Geist Elementary School
Listed By / Shown By
Listed By
Agency Name: Keller Williams Indy Metro NE
Agency Phone: 317-564-7100
Shown By
Agent Name: Jared McCormick
Agent Phone: (317) 340-4636
Agency Title: Key Realty

Estimate Your Payment
Estimated Payment
$ 3,293.86 per month $2,796.86 Principal & Interest $351.17 Property Tax $145.83 Homeowner's Insurance
10421 Oxer Drive | MLS# 22112968
This single family home located at 10421 Oxer Drive, Fishers, IN 46040 is currently listed for sale with an asking price of $500,000. This property was built in 2018 and has 3 bedrooms and 2 full baths with 2722 sq. ft. Oxer Drive is located in the Steeplechase subdivision. Search Steeplechase real estate on jaredmccormick.ikeyrealty.com today.