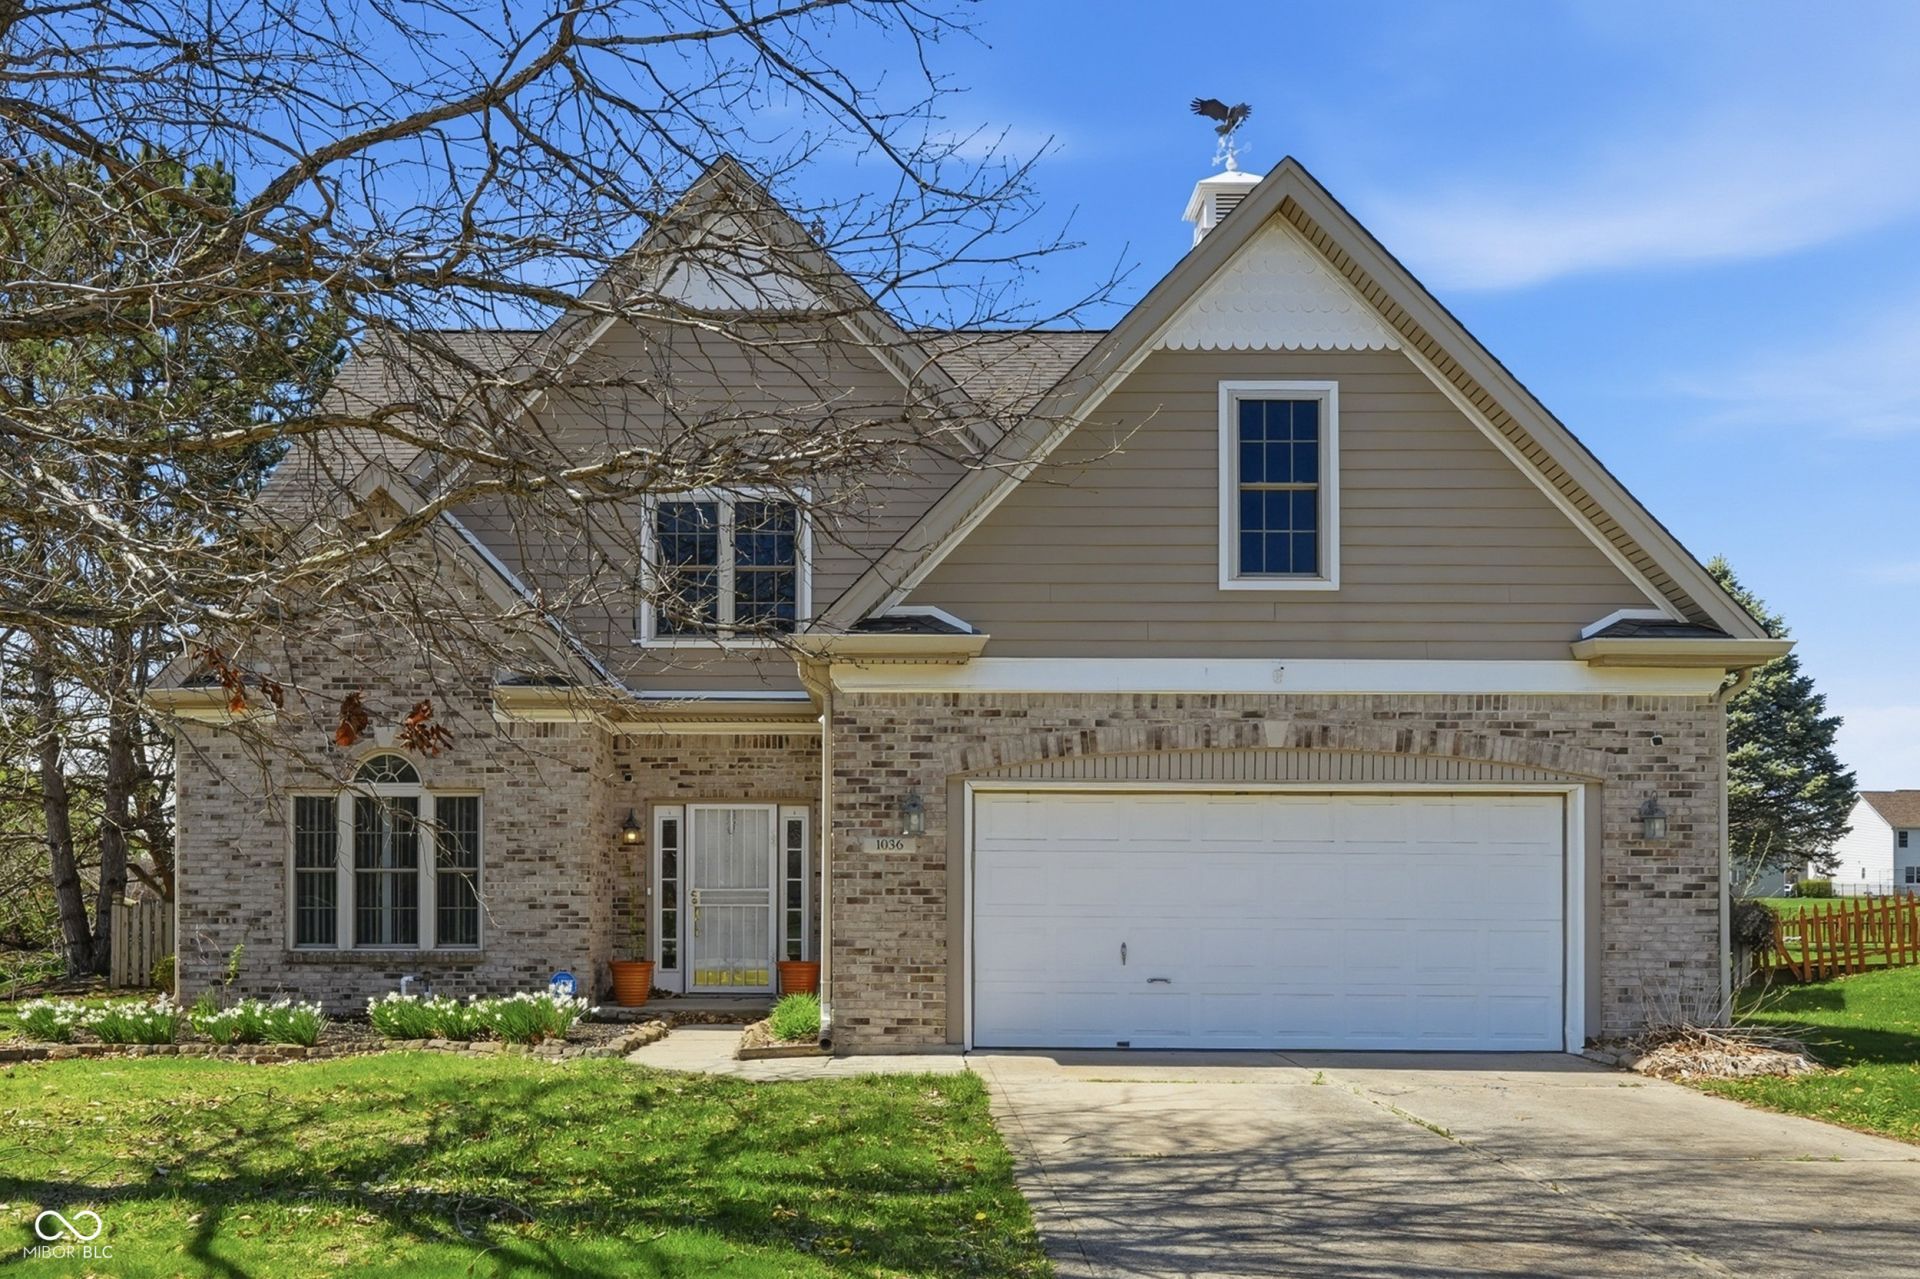

BEDS4
BATHS2 full 1 partial
SQUARE FEET2,872
MLS#22088274
STATUSActive
PROPERTY TYPEResidential - Single Family
SUBDIVISIONOaks Of Avon
Property Description
Welcome to your own private retreat in Avon. This beautifully updated 4-bedroom, 2.5-bath home sits on a premium pond lot with a fully fenced backyard, offering peaceful water views and the kind of privacy that's hard to find. From the moment you walk through the door, you'll notice the impressive two-story entry, arched doorways, and bright, open feel throughout. The main living space features a wood-burning fireplace and an easy flow into the kitchen and breakfast area, perfect for everyday living or hosting family and friends. Upstairs, the spacious primary suite , complete with a private sitting room/flex room, a large walk-in closet, double vanities, a garden tub, and separate shower. Three additional bedrooms provide plenty of space for family & guests. Step outside and enjoy one of the home's standout features. The backyard is set up for both relaxing and entertaining with a large patio, decorative paver area, fire pit, and beautiful pond views. Some major updates have already been taken care of for you, including fresh interior paint, new flooring in primary bedroom & office, updated lighting, plumbing improvements, stove/oven, refrigerator, washer & dryer less than 1 year old. Home has neighborhood amenities that include a pool, playground, basketball court, and fishing pond, this home offers the perfect blend of comfort, convenience, and lifestyle.
Property Features
Property Type: Residential - Single Family
Cooling: Central Air
Fireplaces: 1
Garage: 2
Heating: Electric, Forced Air
Home Style: Traditional
Lot Size: 0.28 Acres
Stories: 2.0
Taxes: $3,266
Year Built: 1999
Appliances
Dishwasher
Microwave
Electric Oven
Refrigerator
Feature Descriptions
Bath: 2(Full-Upper), 1(Half-Main)
Days on Site: 127
Eating Area: Breakfast Room, Dining Combo/Family Room
Exterior: Brick, Cement Siding
Fireplace: Family Room
Foundation: Slab
InteriorFeatures: Attic Access, Breakfast Bar, Cathedral Ceiling(s), High Ceilings, Pantry, Walk-In Closet(s), Wood Work Painted
Total Rooms: 12
Water: Public
Room Sizes
Family Room: 16x14
Breakfast Room: 15x8
Kitchen: 15x9
Office: 12x12
Dining Room: 12x11
Living Room: 12x10
Primary Bedroom: 16x16
Bedroom 2: 12x12
Bedroom 3: 12x11
Bedroom 4: 12x11
Bonus Room: 12x10
Laundry: 8x7
Local Schools
High School: Avon High School
Middle School: Avon Middle School North
Elementary School: Sycamore Elementary School
Listed By / Shown By
Listed By
Agency Name: Keller Williams Indy Metro NE
Agency Phone: 317-564-7100
Shown By
Agent Name: Jared McCormick
Agent Phone: (317) 340-4636
Agency Title: Key Realty

Estimate Your Payment
Estimated Payment
$ 2,479.19 per month $2,097.64 Principal & Interest $272.17 Property Tax $109.38 Homeowner's Insurance
1036 Spanish Lake Drive | MLS# 22088274
This single family home located at 1036 Spanish Lake Drive, Avon, IN 46123 is currently listed for sale with an asking price of $375,000. This property was built in 1999 and has 4 bedrooms and 2 full and 1 partial baths with 2872 sq. ft. Spanish Lake Drive is located in the Oaks Of Avon subdivision. Search Oaks Of Avon real estate on jaredmccormick.ikeyrealty.com today.