
BEDS3
BATHS1 full 1 partial
SQUARE FEET1,403
MLS#22091836
STATUSActive
PROPERTY TYPEResidential -
SUBDIVISIONNo Subdivision
Property Description
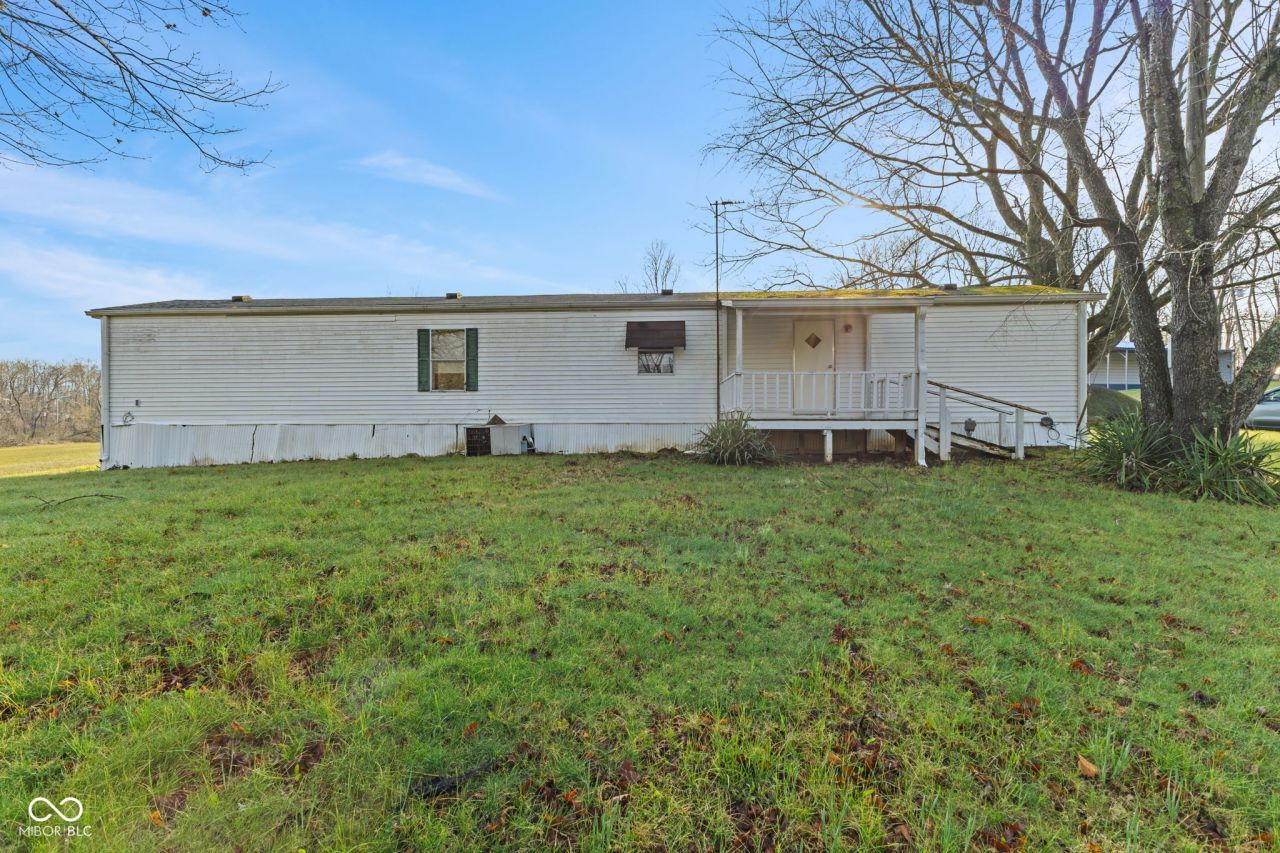
AMAZING HUNTING LAND WITH GREAT BUILDING SITE!! Situated in Owen County, this 3-bedroom, 1.5-bathroom mobile home offers a unique opportunity to own 37.57 acres of land with plenty of space to bring your vision to life. The home features a generously sized living room, an additional large family room, and a spacious kitchen with abundant storage. A separate dining area with built-in cabinetry adds both charm and functionality. The property also includes a pond, adding to the natural beauty and offering opportunities for recreation and relaxation. While the mobile home provides a place to start, the true value lies in the expansive acreage, ideal for those seeking privacy, outdoor enjoyment, or future possibilities. Whether you're looking to enjoy the land as-is or explore its potential, this property offers a rare opportunity in a peaceful Owen County setting.
Property Features
Property Type: Residential -
Cooling: Central Air
Garage: 2
Heating: Electric, Forced Air
Home Style: Ranch
Lot Size: 37.57 Acres
Stories: 1.0
Taxes: $1,510
Year Built: 1997
Appliances
Other
Feature Descriptions
Bath: 1(Full-Main), 1(Half-Main)
Days on Site: 149
Eating Area: Dining Combo/Kitchen, Formal Dining Room
Exterior: Vinyl Siding
Formal Dining: Yes
Foundation: See Remarks
InteriorFeatures: Wood Work Stained, Paddle Fan
Total Rooms: 9
Water: Private
Room Sizes
Family Room: 15x13
Kitchen: 13x10
Dining Room: 13x08
Laundry: 06x03
Primary Bedroom: 13x11
Bedroom 2: 09x08
Bedroom 3: 17x12
Living Room: 20x14
Local Schools
High School: Cloverdale High School
Middle School: Cloverdale Middle School
Elementary School: Cloverdale Elementary School
Listed By / Shown By
Listed By
Agency Name: Keller Williams Indy Metro S
Agency Phone: 765-342-5500
Shown By
Agent Name: Jared McCormick
Agent Phone: (317) 340-4636
Agency Title: Key Realty

Estimate Your Payment
Estimated Payment
$ 2,474.10 per month $2,231.89 Principal & Interest $125.83 Property Tax $116.38 Homeowner's Insurance
10326 Tower Road | MLS# 22091836
This home located at 10326 Tower Road, Quincy, IN 47456 is currently listed for sale with an asking price of $399,000. This property was built in 1997 and has 3 bedrooms and 1 full and 1 partial baths with 1403 sq. ft. Tower Road is located in the No Subdivision subdivision. Search No Subdivision real estate on jaredmccormick.ikeyrealty.com today.