
BEDS4
BATHS2 full 1 partial
SQUARE FEET2,512
MLS#22105418
STATUSActive
PROPERTY TYPEResidential - Single Family
SUBDIVISIONLighthouse Cove
Property Description
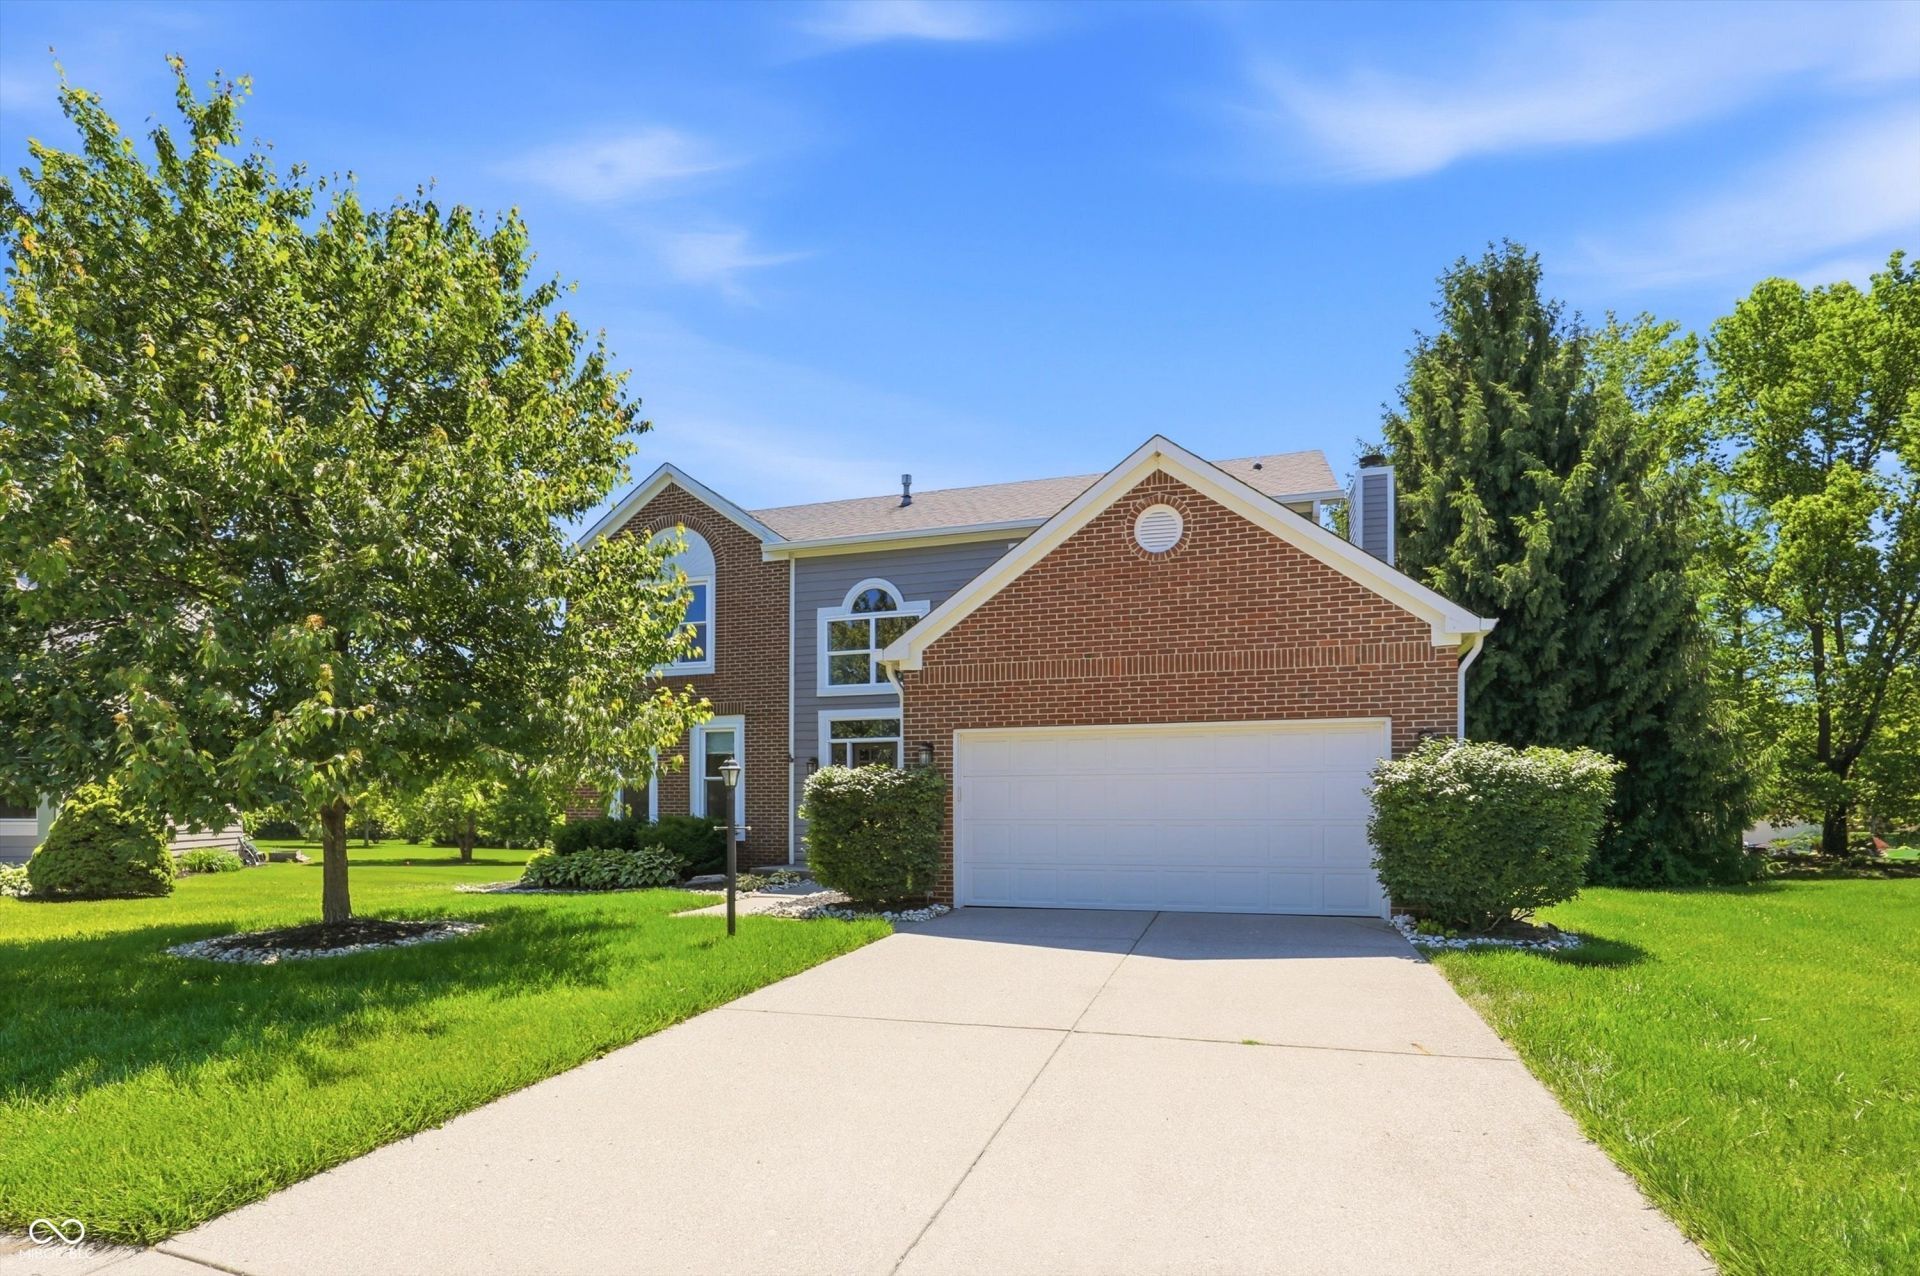
Welcome home to your private wooded retreat on nearly half an acre, just minutes from Geist, Fishers, shopping, dining, and more! Offering over 2,500 square feet, this 4-bedroom, 2.5-bath home combines space, privacy, and convenience in one exceptional package! Nestled on a beautiful .45-acre lot, you'll enjoy mature trees, peaceful views, and a backyard setting rarely found in such a prime location. Inside, you'll find a welcoming two-story foyer, bamboo hardwood floors, tasteful updates throughout, and a spacious, functional layout. The kitchen features white cabinetry, granite countertops, stainless steel appliances, and a gas range. Upstairs, the primary suite overlooks the wooded backyard and includes a beautifully updated bath with double vanities, a custom-tiled shower with frameless glass door, and a walk-in closet. Three additional bedrooms and an updated full bath complete the upper level. Enjoy relaxing or entertaining on the oversized deck while taking in the tranquil backyard views. Additional features include fresh interior paint, a water heater replaced in 2022, and access to neighborhood amenities including a community pool and playground. Homes offering this combination of privacy, lot size, and convenience are hard to find. Schedule your showing today!
Property Features
Property Type: Residential - Single Family
Cooling: Central Air
Fireplaces: 1
Garage: 2
Heating: Forced Air, Natural Gas
Home Style: Traditional
Lot Size: 0.45 Acres
Stories: 2.0
Taxes: $4,050
Year Built: 1992
Appliances
Dishwasher
Dryer
Disposal
Gas Water Heater
Microwave
Gas Oven
Refrigerator
Washer
Water Softener Owned
Feature Descriptions
Bath: 2(Full-Upper), 1(Half-Main)
Days on Site: 92
Eating Area: Formal Dining Room
Equipment: Smoke Alarm
Exterior: Brick, Wood Siding
Fireplace: Family Room, Gas Log, Gas Starter
Formal Dining: Yes
Foundation: Crawl Space
Garage/Parking Infromation: Keyless Entry
InteriorFeatures: Attic Access, High Ceilings, Entrance Foyer, Eat-in Kitchen, Wired for Data, Smart Thermostat, Walk-In Closet(s), Wood Work Painted
Total Rooms: 9
Utility Options: Cable Available, Natural Gas Connected
Water: Public
Room Sizes
Living Room: 17x13
Dining Room: 14x10
Kitchen: 12x9
Family Room: 12x9
Laundry: 8x7
Primary Bedroom: 15x15
Bedroom 2: 14x12
Bedroom 3: 12x11
Bedroom 4: 12x11
Local Schools
High School: Lawrence North High School
Middle School: Fall Creek Valley Middle School
Elementary School: Amy Beverland Elementary
Listed By / Shown By
Listed By
Agency Name: Compass Indiana, LLC
Agency Phone: 317-563-5051
Shown By
Agent Name: Jared McCormick
Agent Phone: (317) 340-4636
Agency Title: Key Realty

Estimate Your Payment
Estimated Payment
$ 2,685.77 per month $2,231.89 Principal & Interest $337.50 Property Tax $116.38 Homeowner's Insurance
10325 Blue Fin Drive | MLS# 22105418
This single family home located at 10325 Blue Fin Drive, Indianapolis, IN 46256 is currently listed for sale with an asking price of $399,000. This property was built in 1992 and has 4 bedrooms and 2 full and 1 partial baths with 2512 sq. ft. Blue Fin Drive is located in the Lighthouse Cove subdivision. Search Lighthouse Cove real estate on jaredmccormick.ikeyrealty.com today.