
BEDS4
BATHS2 full 1 partial
SQUARE FEET2,372
MLS#22117818
STATUSActive
PROPERTY TYPEResidential - Single Family
SUBDIVISIONShiloh Farms
Property Description
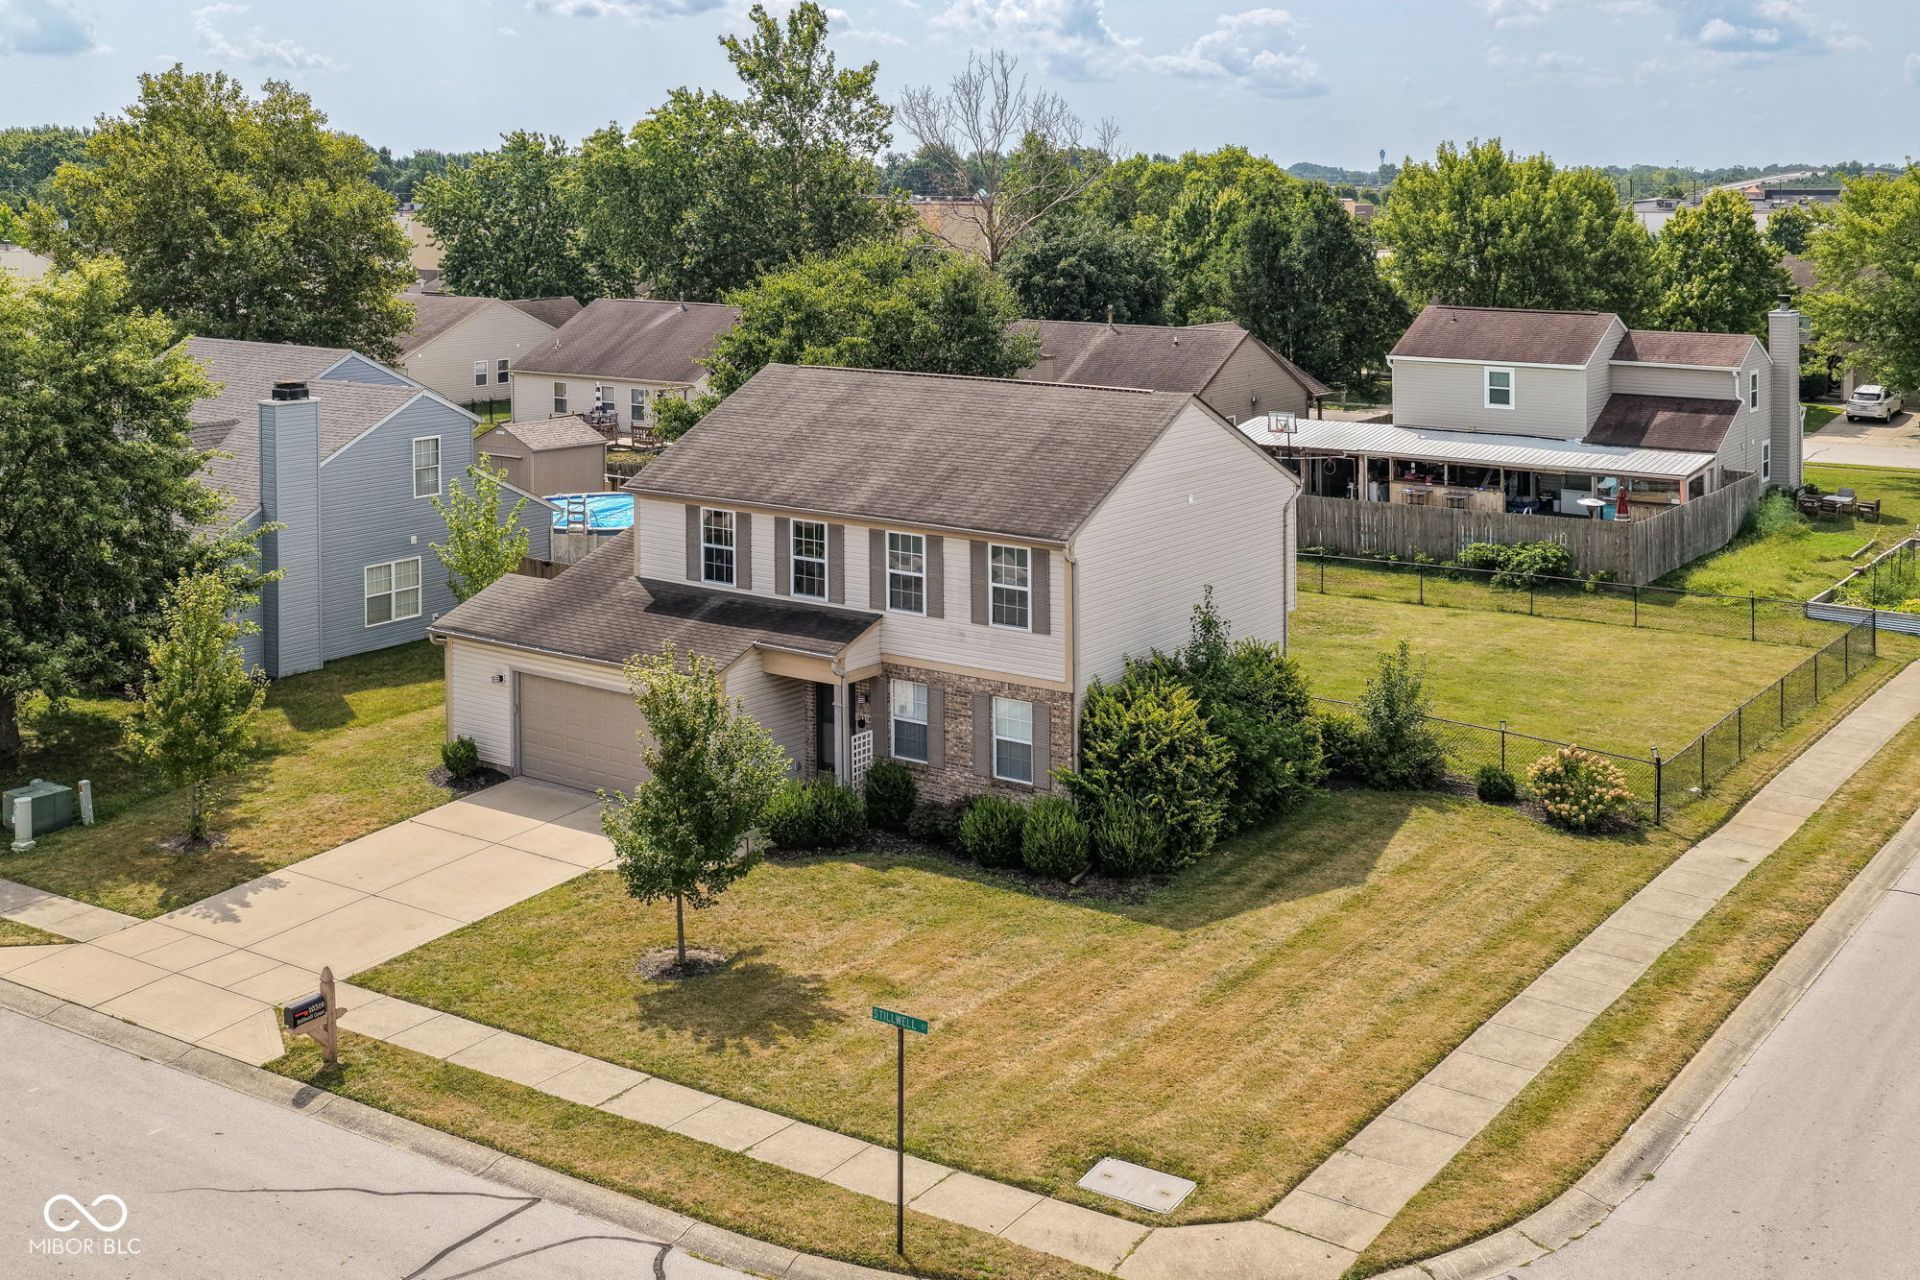
Refreshingly new to you is this great Two Story, Four Bedroom spacious home. Kitchen has been invitingly updated with an appealing island and stainless steel appliances. The major components are newer and home is ready to move into. The garage has a 5' bump out for that needed extra space. Attractively situated on a corner lot, you'll find this home has many conveniences that you didn't even realize you wanted! There is an oversize patio and the back yard of this corner lot is fenced in.
Property Features
Property Type: Residential - Single Family
Cooling: Heat Pump
Fireplaces: 1
Garage: 2
Heating: Electric
Home Style: Traditional
Lot Size: 0.20 Acres
Stories: 2.0
Taxes: $3,098
Year Built: 1997
Appliances
Dryer
Disposal
MicroHood
Electric Oven
Refrigerator
Washer
Feature Descriptions
Basement: Partially Finished
Bath: 2(Full-Upper), 1(Half-Main)
Days on Site: 16
Eating Area: Formal Dining Room, Separate Room
Equipment: Sump Pump
Exterior: Brick, Vinyl Siding
Fireplace: Other
Formal Dining: Yes
Foundation: Concrete Perimeter
Garage/Parking Infromation: Finished Garage, Garage Door Opener
InteriorFeatures: Attic Access, Walk-In Closet(s)
Total Rooms: 10
Utility Options: Cable Connected, Electricity Connected, Sewer Connected, Water Connected
Water: Public
Room Sizes
Living Room: 12X11
Dining Room: 12X11
Kitchen: 12X12
Laundry: 20X11
Primary Bedroom: 17X13
Bedroom 2: 13X12
Bedroom 3: 12X10
Bedroom 4: 10X10
Family Room: 18X12
Play Room: 14X11
Local Schools
High School: Avon High School
Middle School: Avon Middle School North
Elementary School: Maple Elementary School
Listed By / Shown By
Listed By
Agency Name: Berkshire Hathaway Home
Agency Phone: 317-769-5565
Shown By
Agent Name: Jared McCormick
Agent Phone: (317) 340-4636
Agency Title: Key Realty

Estimate Your Payment
Estimated Payment
$ 2,318.05 per month $1,957.80 Principal & Interest $258.17 Property Tax $102.08 Homeowner's Insurance
10319 Stillwell Court | MLS# 22117818
This single family home located at 10319 Stillwell Court , Avon, IN 46123 is currently listed for sale with an asking price of $350,000. This property was built in 1997 and has 4 bedrooms and 2 full and 1 partial baths with 2372 sq. ft. Stillwell Court is located in the Shiloh Farms subdivision. Search Shiloh Farms real estate on jaredmccormick.ikeyrealty.com today.