
BEDS3
BATHS2 full 1 partial
SQUARE FEET2,560
MLS#22104867
STATUSPending
PROPERTY TYPEResidential - Single Family
SUBDIVISIONPark Forest
Property Description
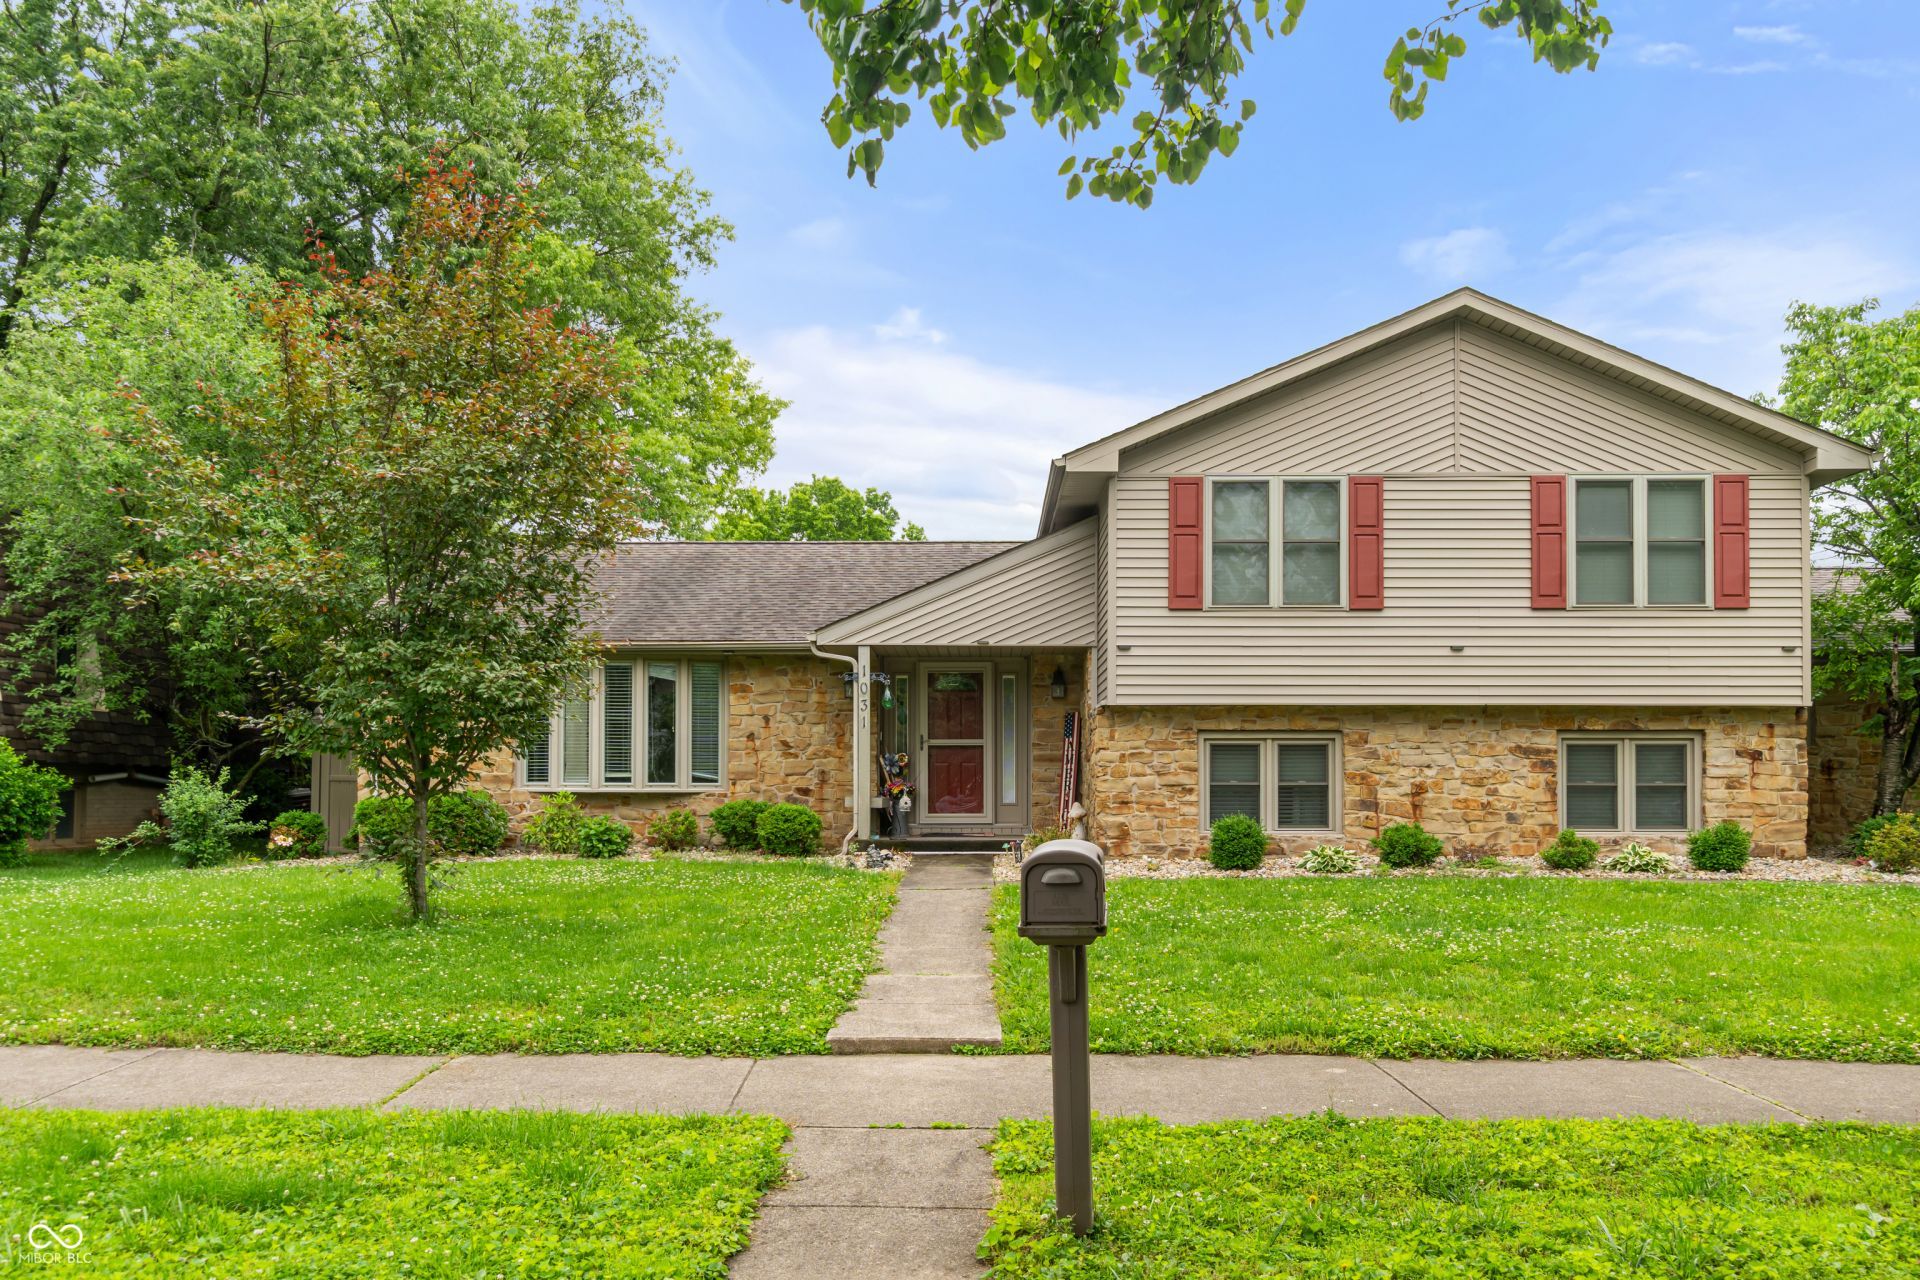
Enjoy the summer in your own backyard oasis - complete with an in-ground pool, gazebo, and spacious patio designed for entertaining, relaxing, and making memories all summer long. This beautifully updated 3-bedroom, 2.5-bath home sits on a quiet corner lot in the highly sought-after Parkside area, just blocks from Parkside Elementary and nearby walking trails. Inside, you'll find spacious rooms, large closets, and a flexible layout designed for comfortable living. The additional living space creates the perfect setting for hosting guests, game nights, or simply spreading out and enjoying everyday life. The home also features an eat-in kitchen, formal dining room, and a large living room with a cozy fireplace that makes the space feel warm and inviting. Outside, the oversized garage, fully fenced backyard, and storage-friendly layout add both convenience and functionality. Enjoy all the benefits of this exceptional location and active lifestyle opportunity with easy access to neighborhood amenities - all with no HOA. Move-in ready and waiting for its next owners to call it home!
Property Features
Property Type: Residential - Single Family
Cooling: Central Air
Fireplaces: 1
Garage: 2
Heating: Electric, Forced Air
Home Style: Other
Lot Size: 0.27 Acres
Stories: 2.0
Taxes: $3,340
Year Built: 1978
Appliances
Electric Cooktop
Dishwasher
Oven
Refrigerator
Water Heater
Feature Descriptions
Bath: 2(Full-Upper), 1(Half-Main)
Days on Site: 72
Eating Area: Dining Combo/Kitchen
Exterior: Vinyl With Stone
Fireplace: Living Room
Foundation: Other
InteriorFeatures: Hi-Speed Internet Availbl
Total Rooms: 7
Water: Public
Room Sizes
Bedroom 2: 13x10
Bedroom 3: 11x9
Primary Bedroom: 14x13
Living Room: 20x13
Dining Room: 13x11
Kitchen: 10x9
Laundry: 8x10
Listed By / Shown By
Listed By
Agency Name: 1 Percent Lists Indiana Real Estate
Agency Phone: 812-343-4938
Shown By
Agent Name: Jared McCormick
Agent Phone: (317) 340-4636
Agency Title: Key Realty

Estimate Your Payment
Estimated Payment
$ 2,455.34 per month $2,069.12 Principal & Interest $278.33 Property Tax $107.89 Homeowner's Insurance
1031 Parkside Drive | MLS# 22104867
This single family home located at 1031 Parkside Drive, Columbus, IN 47203 is currently listed for sale with an asking price of $369,900. This property was built in 1978 and has 3 bedrooms and 2 full and 1 partial baths with 2560 sq. ft. Parkside Drive is located in the Park Forest subdivision. Search Park Forest real estate on jaredmccormick.ikeyrealty.com today.