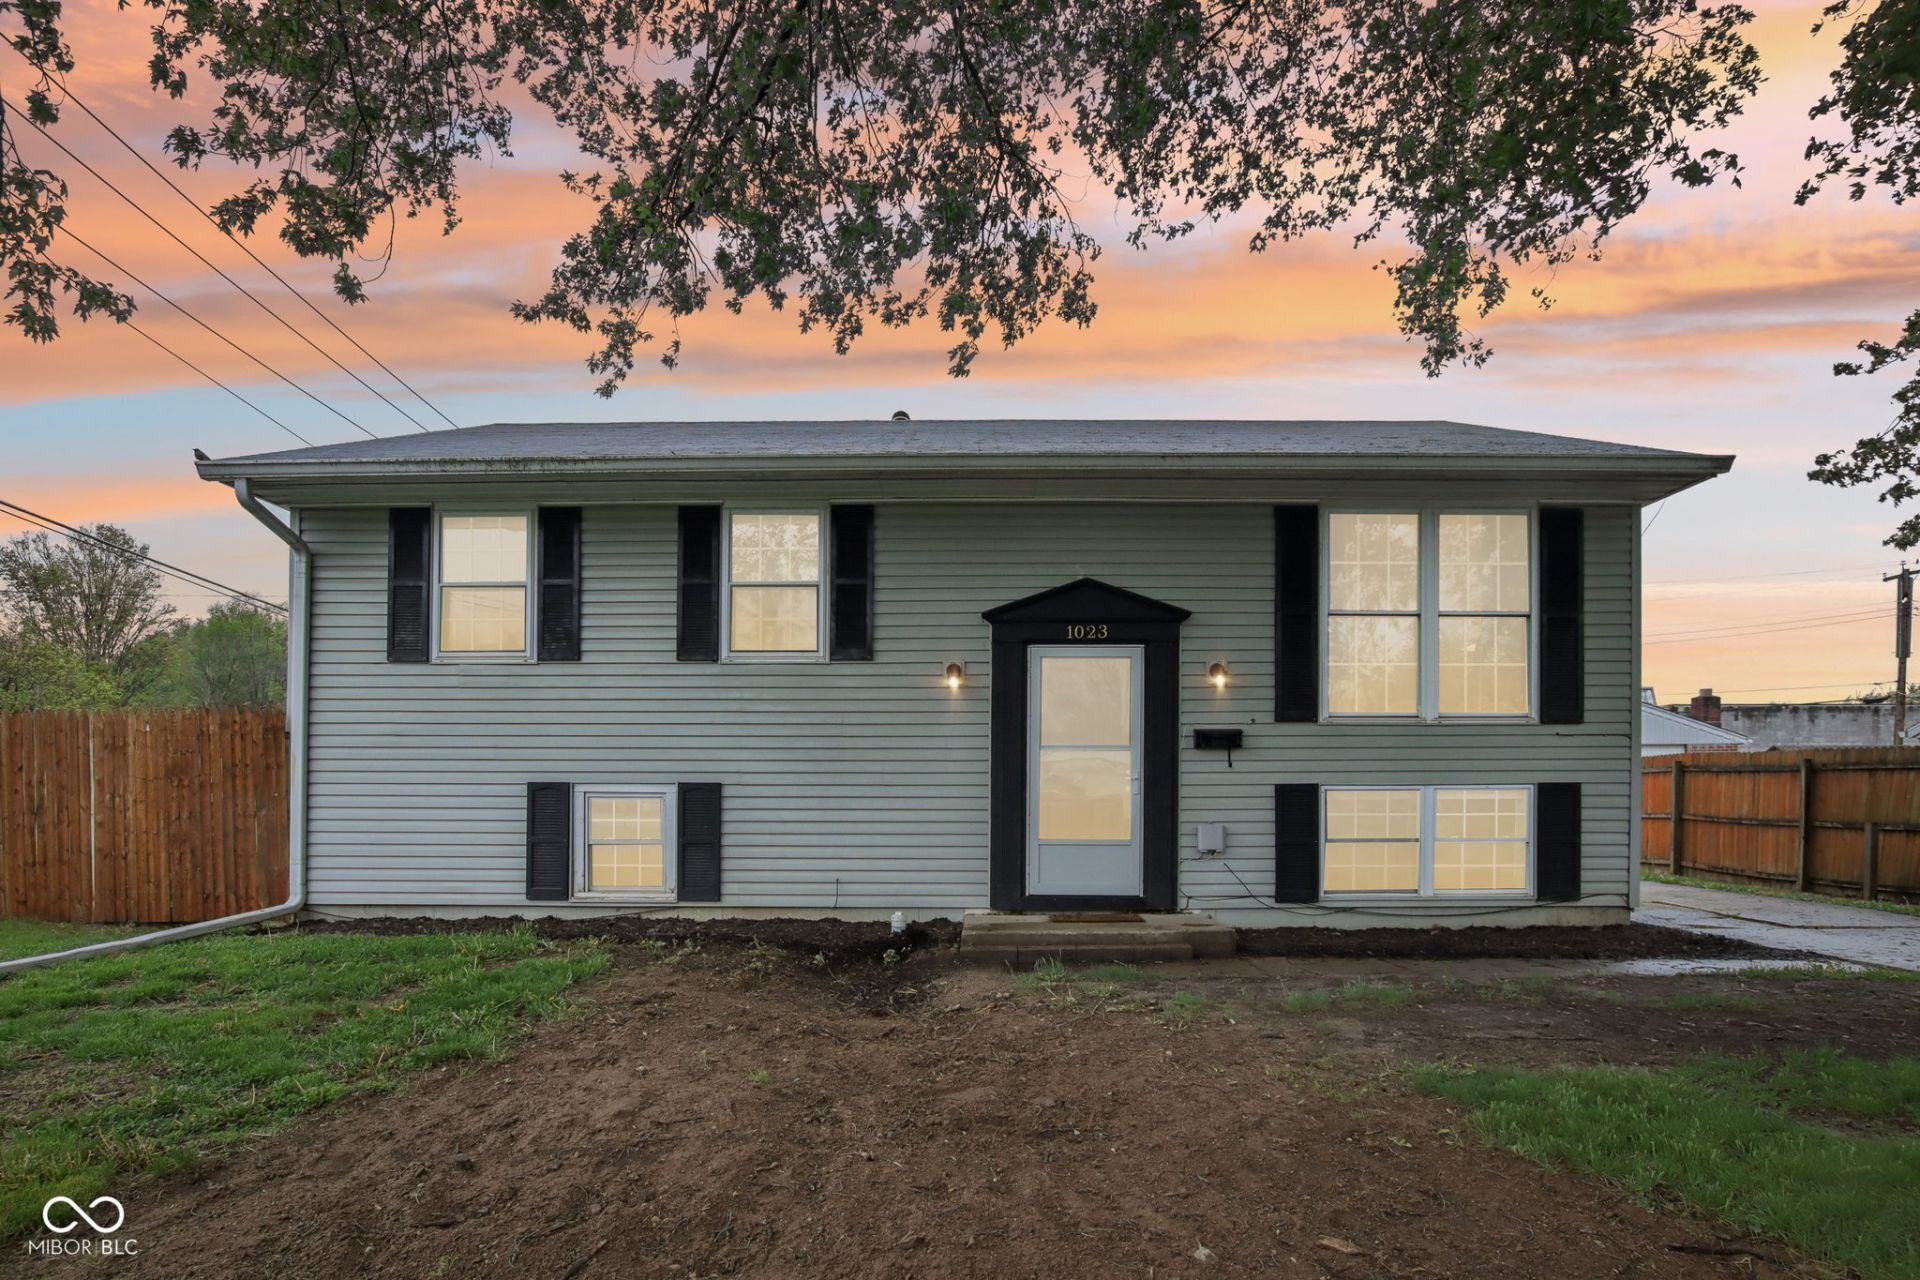

BEDS4
BATHS1 full 1 partial
SQUARE FEET1,944
MLS#22096910
STATUSActive
PROPERTY TYPEResidential - Single Family
SUBDIVISIONChesterfield Bluffs
Property Description
Discover the charm of 1023 Avalon LN, a captivating single-family residence in Chesterfield . Built in 1960 and spanning 1944 square feet, this inviting home is ready for its next chapter, offering a comfortable and stylish living experience. Perfect corner lot location close to highway, schools, and shopping.This Bi -Level home provides ample space with 4 bedrooms (2 bedrooms on the main floor, 2 bedrooms on the lower level), accommodating diverse living arrangements. The property features 1 full bathroom and 1 half bathroom, designed for convenience and everyday functionality. Open concept kitchen, dining and family room on the main level. Beyond the interior, a private fenced yard and raised deck offers an ideal setting for outdoor enjoyment and relaxation. Recent sewer work completed, leveled yard and ready to design your landscape. Updates include: brand new dishwasher, laminate wood flooring throughout the main level, fence, newer water heater, deck replacement. Motivated Seller ! Seller offering a buyers Home warranty at close! Preliminary Title work with Truetitle. Ready to move in!
Property Features
Property Type: Residential - Single Family
Cooling: Central Air
Garage: 2
Heating: Forced Air, Natural Gas
Home Style: Traditional
Lot Size: 0.18 Acres
Taxes: $1,669
Year Built: 1960
Appliances
None
Dishwasher
Dryer
Electric Water Heater
Microwave
Electric Oven
Refrigerator
Washer
Feature Descriptions
Basement: Finished
Bath: 1(Full-Main), 1(Half-Basement)
Days on Site: 158
Eating Area: Dining Combo/Kitchen
Equipment: None
Exterior: Vinyl Siding
Foundation: Block
InteriorFeatures: Attic Access
Total Rooms: 9
Utility Options: Electricity Connected, Natural Gas Connected, Sewer Connected, Water Connected
Water: Public
Room Sizes
Family Room: 13x10
Bonus Room: 15x11
Dining Room: 11x08
Kitchen: 10x09
Primary Bedroom: 16x09
Bedroom 2: 11x10
Bedroom 3: 10x10
Bedroom 4: 15x10
Laundry: 10x08
Local Schools
High School: Anderson High School
Listed By / Shown By
Listed By
Agency Name: Trueblood Real Estate
Agency Phone: 317-288-5148
Shown By
Agent Name: Jared McCormick
Agent Phone: (317) 340-4636
Agency Title: Key Realty

Estimate Your Payment
Estimated Payment
$ 1,498.61 per month $1,292.15 Principal & Interest $139.08 Property Tax $67.38 Homeowner's Insurance
1023 Avalon Lane | MLS# 22096910
This single family home located at 1023 Avalon Lane, Chesterfield, IN 46017 is currently listed for sale with an asking price of $231,000. This property was built in 1960 and has 4 bedrooms and 1 full and 1 partial baths with 1944 sq. ft. Avalon Lane is located in the Chesterfield Bluffs subdivision. Search Chesterfield Bluffs real estate on jaredmccormick.ikeyrealty.com today.