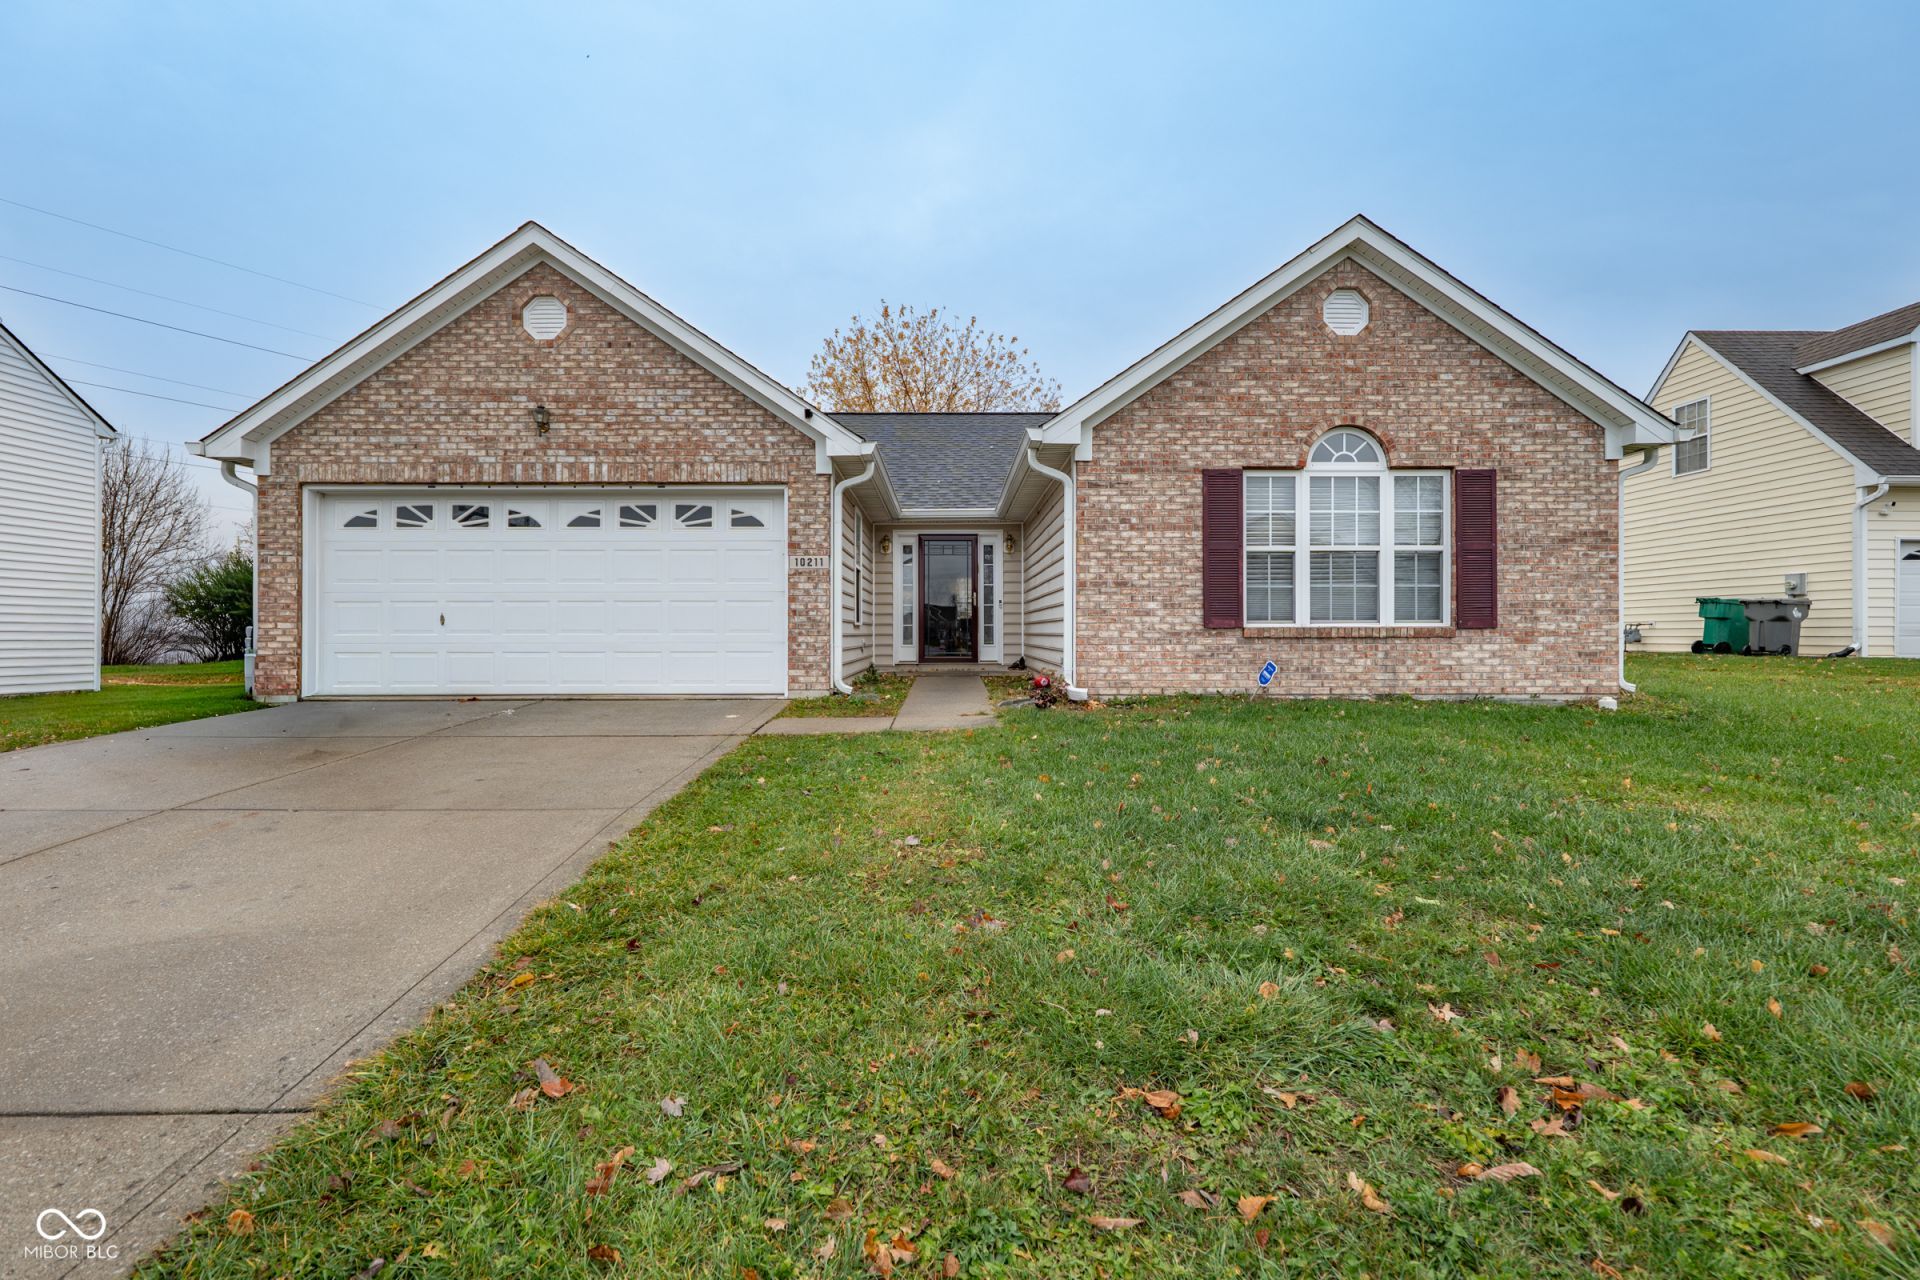

BEDS3
BATHS2 full
SQUARE FEET1,672
MLS#22117067
STATUSActive
PROPERTY TYPEResidential - Single Family
SUBDIVISIONIrongate
Property Description
Situated at 10211 Gate DR in Indianapolis, Indiana, this single-family residence presents an attractive property maintained in good condition. The living room serves as a central gathering space within this inviting home, distinguished by a comforting fireplace that adds warmth and ambiance. An expansive atmosphere is created by the vaulted ceiling, contributing to a sense of openness throughout this primary living area. Culinary endeavors are inspired in the kitchen, which features an elegant backsplash, a practical kitchen peninsula for preparation and casual dining, and sophisticated stone countertops that combine durability with aesthetic appeal. The primary bathing facility offers a tranquil escape, complete with a refreshing walk-in shower designed for ease of use and a double vanity, providing ample space for personal routines. This single-story residence, constructed in 2005, encompasses 1672 square feet of thoughtfully arranged living area, offering three distinct sleeping quarters and two complete bathing facilities for convenience. The exterior grounds extend over 15594 square feet, presenting generous space for outdoor enjoyment and recreation. This private expanse is thoughtfully enhanced with a fenced backyard, ensuring seclusion and defining the property's perimeter. This property truly represents an opportunity to embrace a refined lifestyle within an attractive and well-appointed home.
Property Features
Property Type: Residential - Single Family
Cooling: Central Air
Fireplaces: 1
Garage: 1
Heating: Forced Air, Natural Gas
Home Style: Ranch
Lot Size: 0.36 Acres
Stories: 1.0
Taxes: $2,780
Year Built: 2005
Appliances
None
Feature Descriptions
Bath: 2(Full-Main)
Days on Site: 11
Eating Area: Dining Combo/Great Room, Other Eating Area
Exterior: Brick, Vinyl With Brick
Fireplace: Great Room, Living Room
Foundation: Slab
InteriorFeatures: Ceiling Vaulted, Eat-in Kitchen, Pantry, Walk-In Closet(s)
Total Rooms: 8
Utility Options: Electricity Connected, Natural Gas Connected, Sewer Connected, Water Connected
Water: Public
Room Sizes
Breakfast Room: 12x12
Primary Bedroom: 16X17
Great Room: 17X17
Dining Room: 10X12
Kitchen: 10X12
Laundry: 6x6
Bedroom 2: 10x12
Bedroom 3: 10X13
Local Schools
High School: Warren Central High School
Elementary School: Grassy Creek Elementary School
Listed By / Shown By
Listed By
Agency Name: Keller Williams Indy Metro NE
Agency Phone: 317-564-7100
Shown By
Agent Name: Jared McCormick
Agent Phone: (317) 340-4636
Agency Title: Key Realty

Estimate Your Payment
Estimated Payment
$ 1,703.01 per month $1,398.43 Principal & Interest $231.67 Property Tax $72.92 Homeowner's Insurance
10211 Gate Drive | MLS# 22117067
This single family home located at 10211 Gate Drive , Indianapolis, IN 46239 is currently listed for sale with an asking price of $250,000. This property was built in 2005 and has 3 bedrooms and 2 full baths with 1672 sq. ft. Gate Drive is located in the Irongate subdivision. Search Irongate real estate on jaredmccormick.ikeyrealty.com today.