
BEDS3
BATHS2 full
SQUARE FEET2,494
MLS#843173
STATUSActive Under Contract
PROPERTY TYPEResidential - Single Family
SUBDIVISIONKorns SD
Property Description
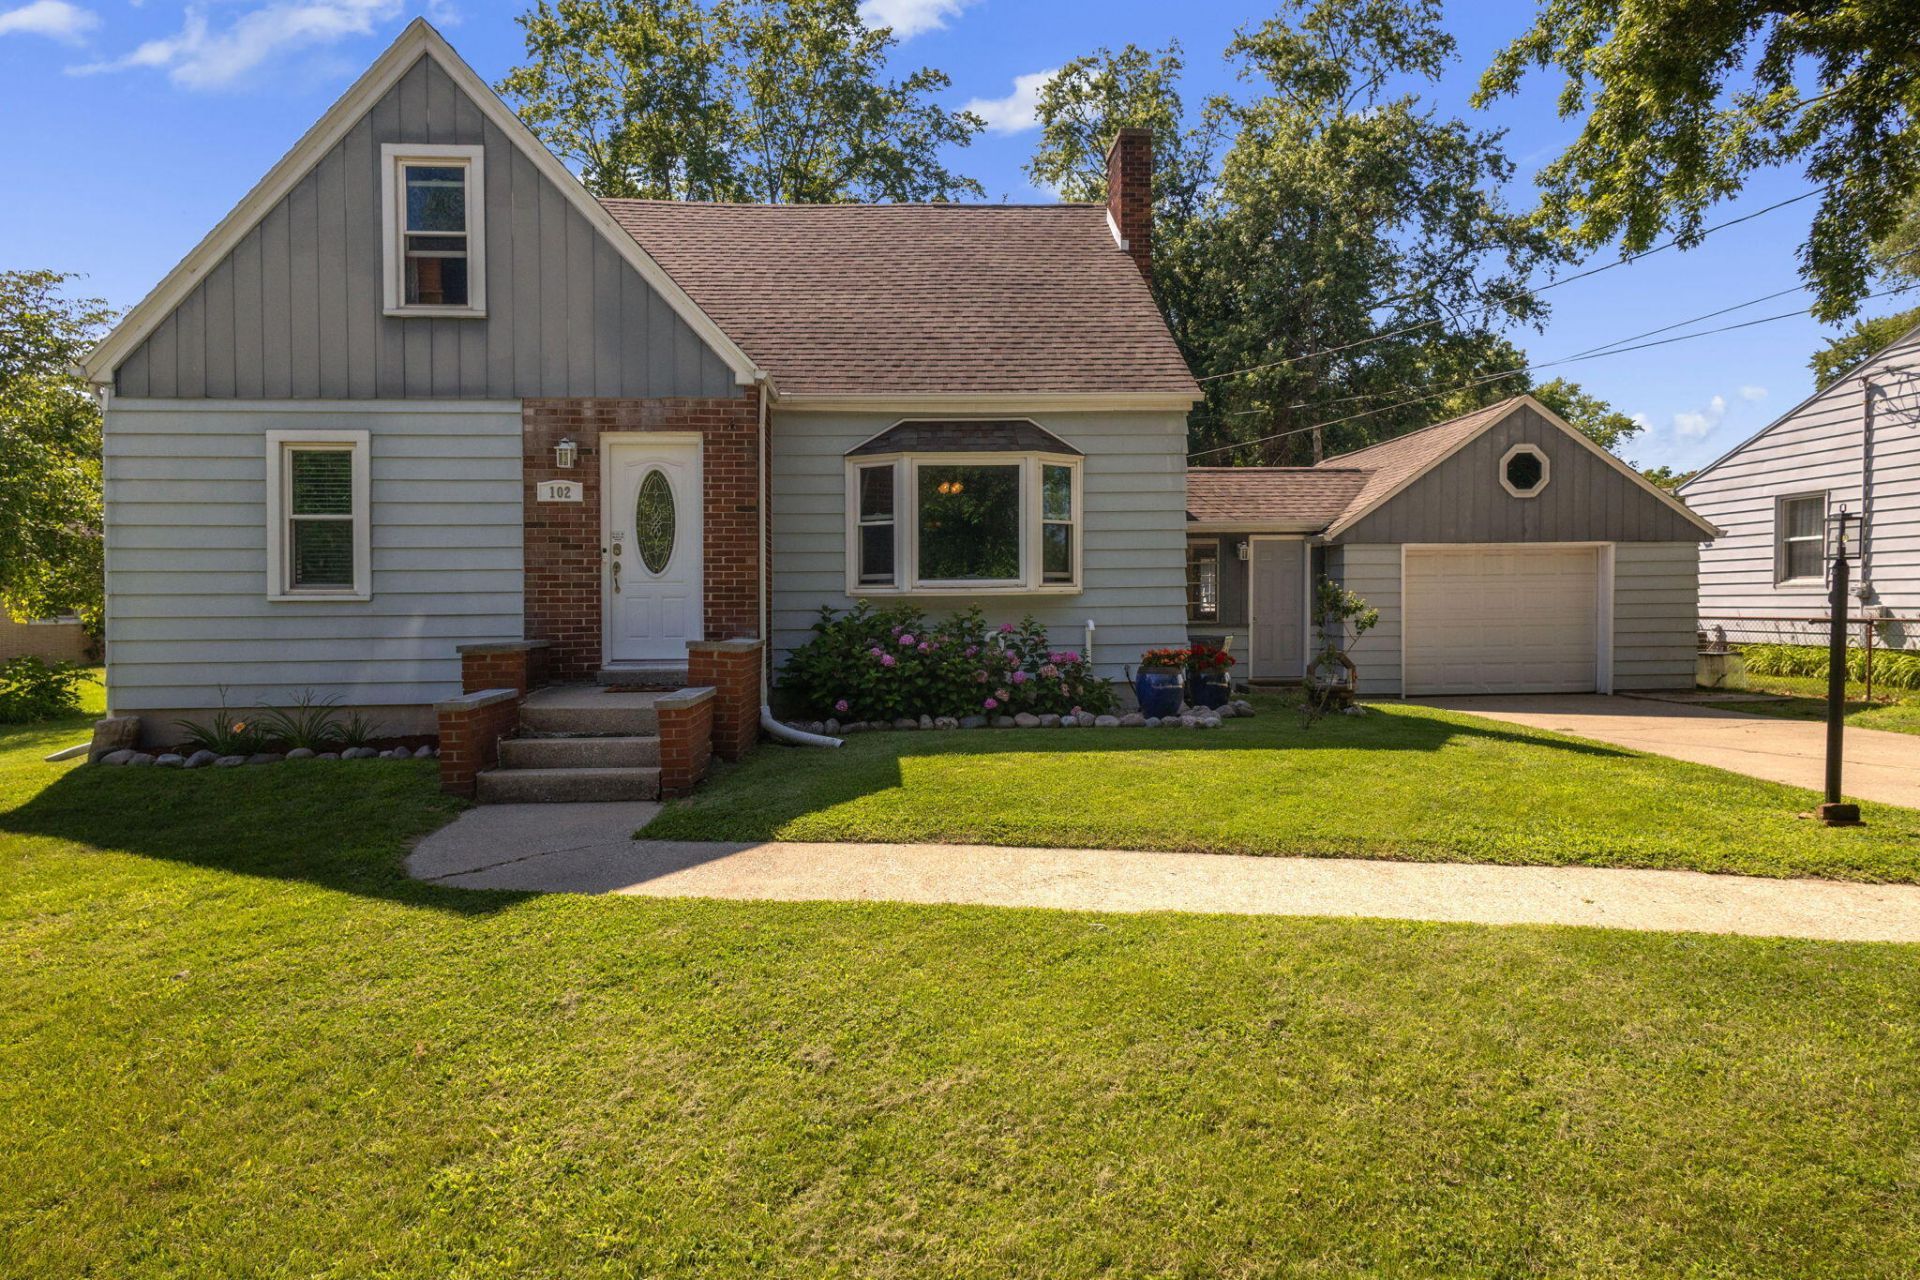
Where Comfort, Convenience, and Charm Come Together! Welcome to this adorable Cape Cod-style home in the desirable Trail Creek community. Thoughtfully maintained, this inviting home features a spacious sunroom, a full basement offering endless possibilities for additional living space, storage, or recreation. Ideally located just minutes from Lake Michigan, Washington Park Beach, the South Shore Line, shopping, dining, parks, and the vibrant downtown area, this home offers the perfect balance of peaceful living and everyday convenience. Whether you're looking for your first home or your forever home, this move-in-ready property is full of warmth, character, and potential. Come experience the lifestyle this wonderful home has to offer!
Property Features
Property Type: Residential - Single Family
Garage: 1.5 car attached
Heating: Forced Air, Natural Gas
Lot Size: 0.31 Acres
Stories: 1.5
Taxes: $2,087
Year Built: 1948
Amenities
Entrance Foyer
Open Floorplan
Granite Counters
Eat-in Kitchen
Private Yard
Storage
Rain Gutters
Appliances
Built-In Gas Range
Washer
Stainless Steel Appliance(s)
Refrigerator
Dishwasher
Dryer
Feature Descriptions
Days on Site: 16
Lot: Back Yard, Near Public Transit, Landscaped, Front Yard
Parking Features: Attached, Oversized, On Street, Kitchen Level, Garage Faces Front, Driveway, Concrete, Additional Parking, Off Street, Garage Door Opener
Rooms Total: 9
Security Features: Carbon Monoxide Detector(s), Smoke Detector(s)
Sewer: Septic Tank
Utilities: Electricity Connected, Water Connected, Natural Gas Connected
Water: Well
Room Sizes
Living Room: 21.0 x 15.0
Kitchen: 12.0 x 10.0
Dining Room: 13.0 x 5.0
Sunroom: 15.0 x 11.0
Primary Bedroom: 14.0 x 14.0
Den: 13.0 x 10.0
Bedroom 2: 11.0 x 10.0
Bedroom 3: 11.0 x 10.0
Mudroom: 11.0 x 9.0
Listed By / Shown By
Listed By
Agency Name: Coldwell Banker 1st Choice
Agency Phone: (219) 324-2121
Shown By
Agent Name: Jared McCormick
Agent Phone: (317) 340-4636
Agency Title: Key Realty

Estimate Your Payment
Estimated Payment
$ 1,762.38 per month $1,509.74 Principal & Interest $173.92 Property Tax $78.72 Homeowner's Insurance
102 Martin Drive | MLS# 843173
This single family home located at 102 Martin Drive, Trail Creek, IN 46360 is currently listed for sale with an asking price of $269,900. This property was built in 1948 and has 3 bedrooms and 2 full baths with 2494 sq. ft. Martin Drive is located in the Korns SD subdivision. Search Korns SD real estate on jaredmccormick.ikeyrealty.com today.