
BEDS4
BATHS2 full 1 partial
SQUARE FEET1,898
MLS#22105293
STATUSActive
PROPERTY TYPEResidential - Single Family
SUBDIVISIONShiloh Farms
Property Description
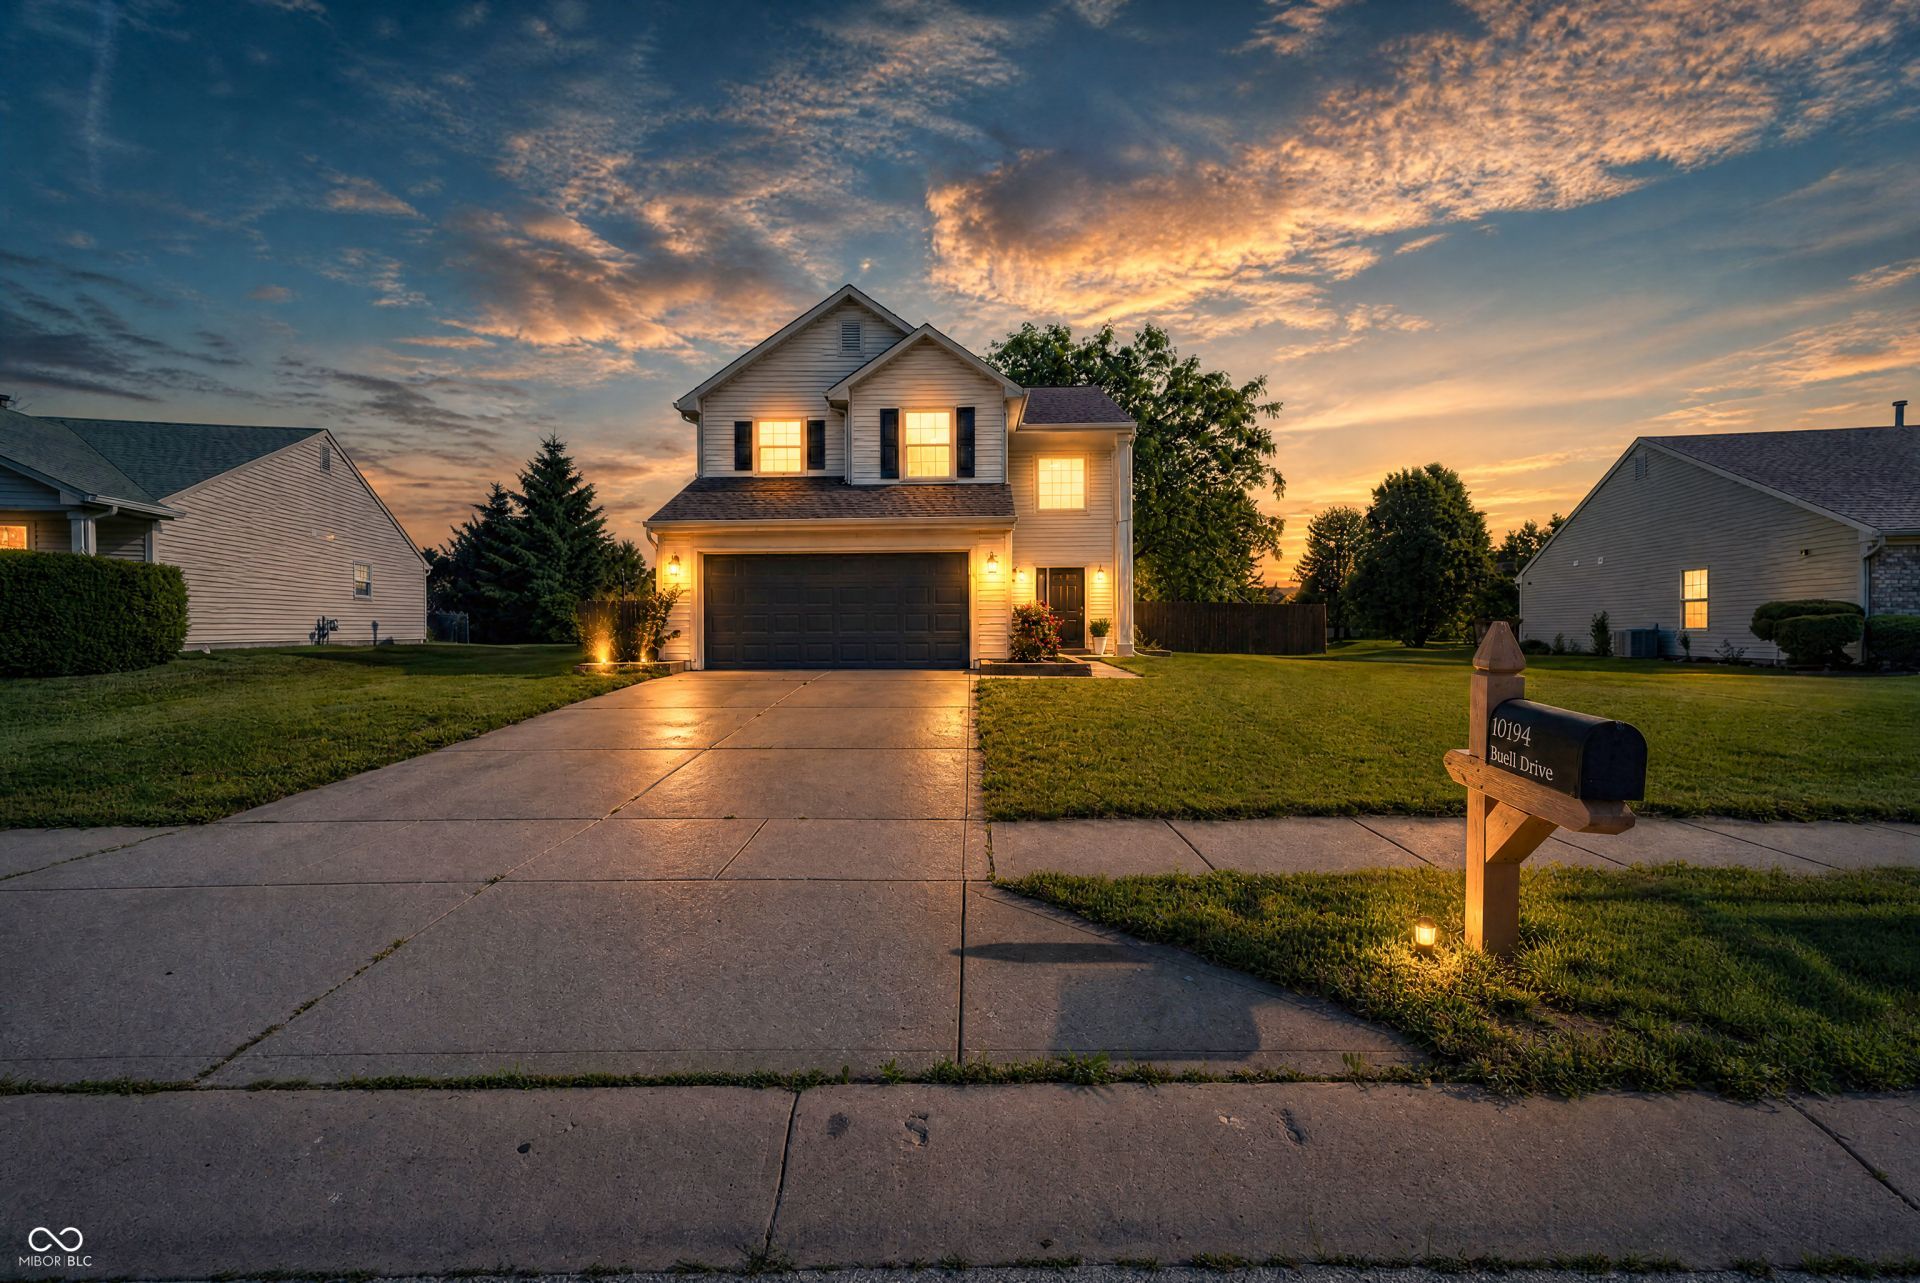
Discover a lifestyle of comfort and leisure at this attractive traditional single-family residence, built in 1999, offering 1898 square feet of living space at 10194 Buell DR, AVON, IN. This property is in great condition and designed for relaxed living. The outdoor living space is a true highlight, featuring a private pool with a diving board and a patio, all within a private yard. This expansive area provides ample room for recreation and entertaining. Inside, the home offers four bedrooms and two full bathrooms, alongside one convenient half bathroom. One of the full bathrooms features a walk-in shower, providing a spa-like experience. For added convenience, a dedicated laundry room is also present. This two-story residence also includes a built-in garage, adding to its practical appeal. With a generous lot size of 14375 square feet, there is plenty of room for outdoor activities and personal enjoyment. This property offers an exceptional opportunity to embrace a lifestyle of comfort and outdoor enjoyment.
Property Features
Property Type: Residential - Single Family
Cooling: Central Air
Garage: 2
Heating: Forced Air
Home Style: Traditional
Lot Size: 0.33 Acres
Stories: 2.0
Taxes: $3,036
Year Built: 1999
Appliances
Gas Cooktop
Feature Descriptions
Bath: 2(Full-Upper), 1(Half-Main)
Days on Site: 79
Eating Area: Formal Dining Room
Exterior: Vinyl Siding
Formal Dining: Yes
Foundation: Slab
InteriorFeatures: Attic Access, High Ceilings, Entrance Foyer, Paddle Fan, Hi-Speed Internet Availbl, Pantry
Total Rooms: 11
Water: Public
Room Sizes
Loft: 7x5
Dining Room: 14x12
Kitchen: 14x13
Primary Bedroom: 16x15
Bedroom 2: 16x15
Bedroom 3: 11x10
Bedroom 4: 10x10
Local Schools
High School: Avon High School
Listed By / Shown By
Listed By
Agency Name: Highgarden Real Estate
Agency Phone: 317-205-4320
Shown By
Agent Name: Jared McCormick
Agent Phone: (317) 340-4636
Agency Title: Key Realty

Estimate Your Payment
Estimated Payment
$ 2,218.72 per month $1,868.30 Principal & Interest $253.00 Property Tax $97.42 Homeowner's Insurance
10194 Buell Drive | MLS# 22105293
This single family home located at 10194 Buell Drive, Avon, IN 46123 is currently listed for sale with an asking price of $334,000. This property was built in 1999 and has 4 bedrooms and 2 full and 1 partial baths with 1898 sq. ft. Buell Drive is located in the Shiloh Farms subdivision. Search Shiloh Farms real estate on jaredmccormick.ikeyrealty.com today.