
BEDS3
BATHS2 full
SQUARE FEET1,522
MLS#22117609
STATUSPending
PROPERTY TYPEResidential - Single Family
SUBDIVISIONPark Place
Property Description
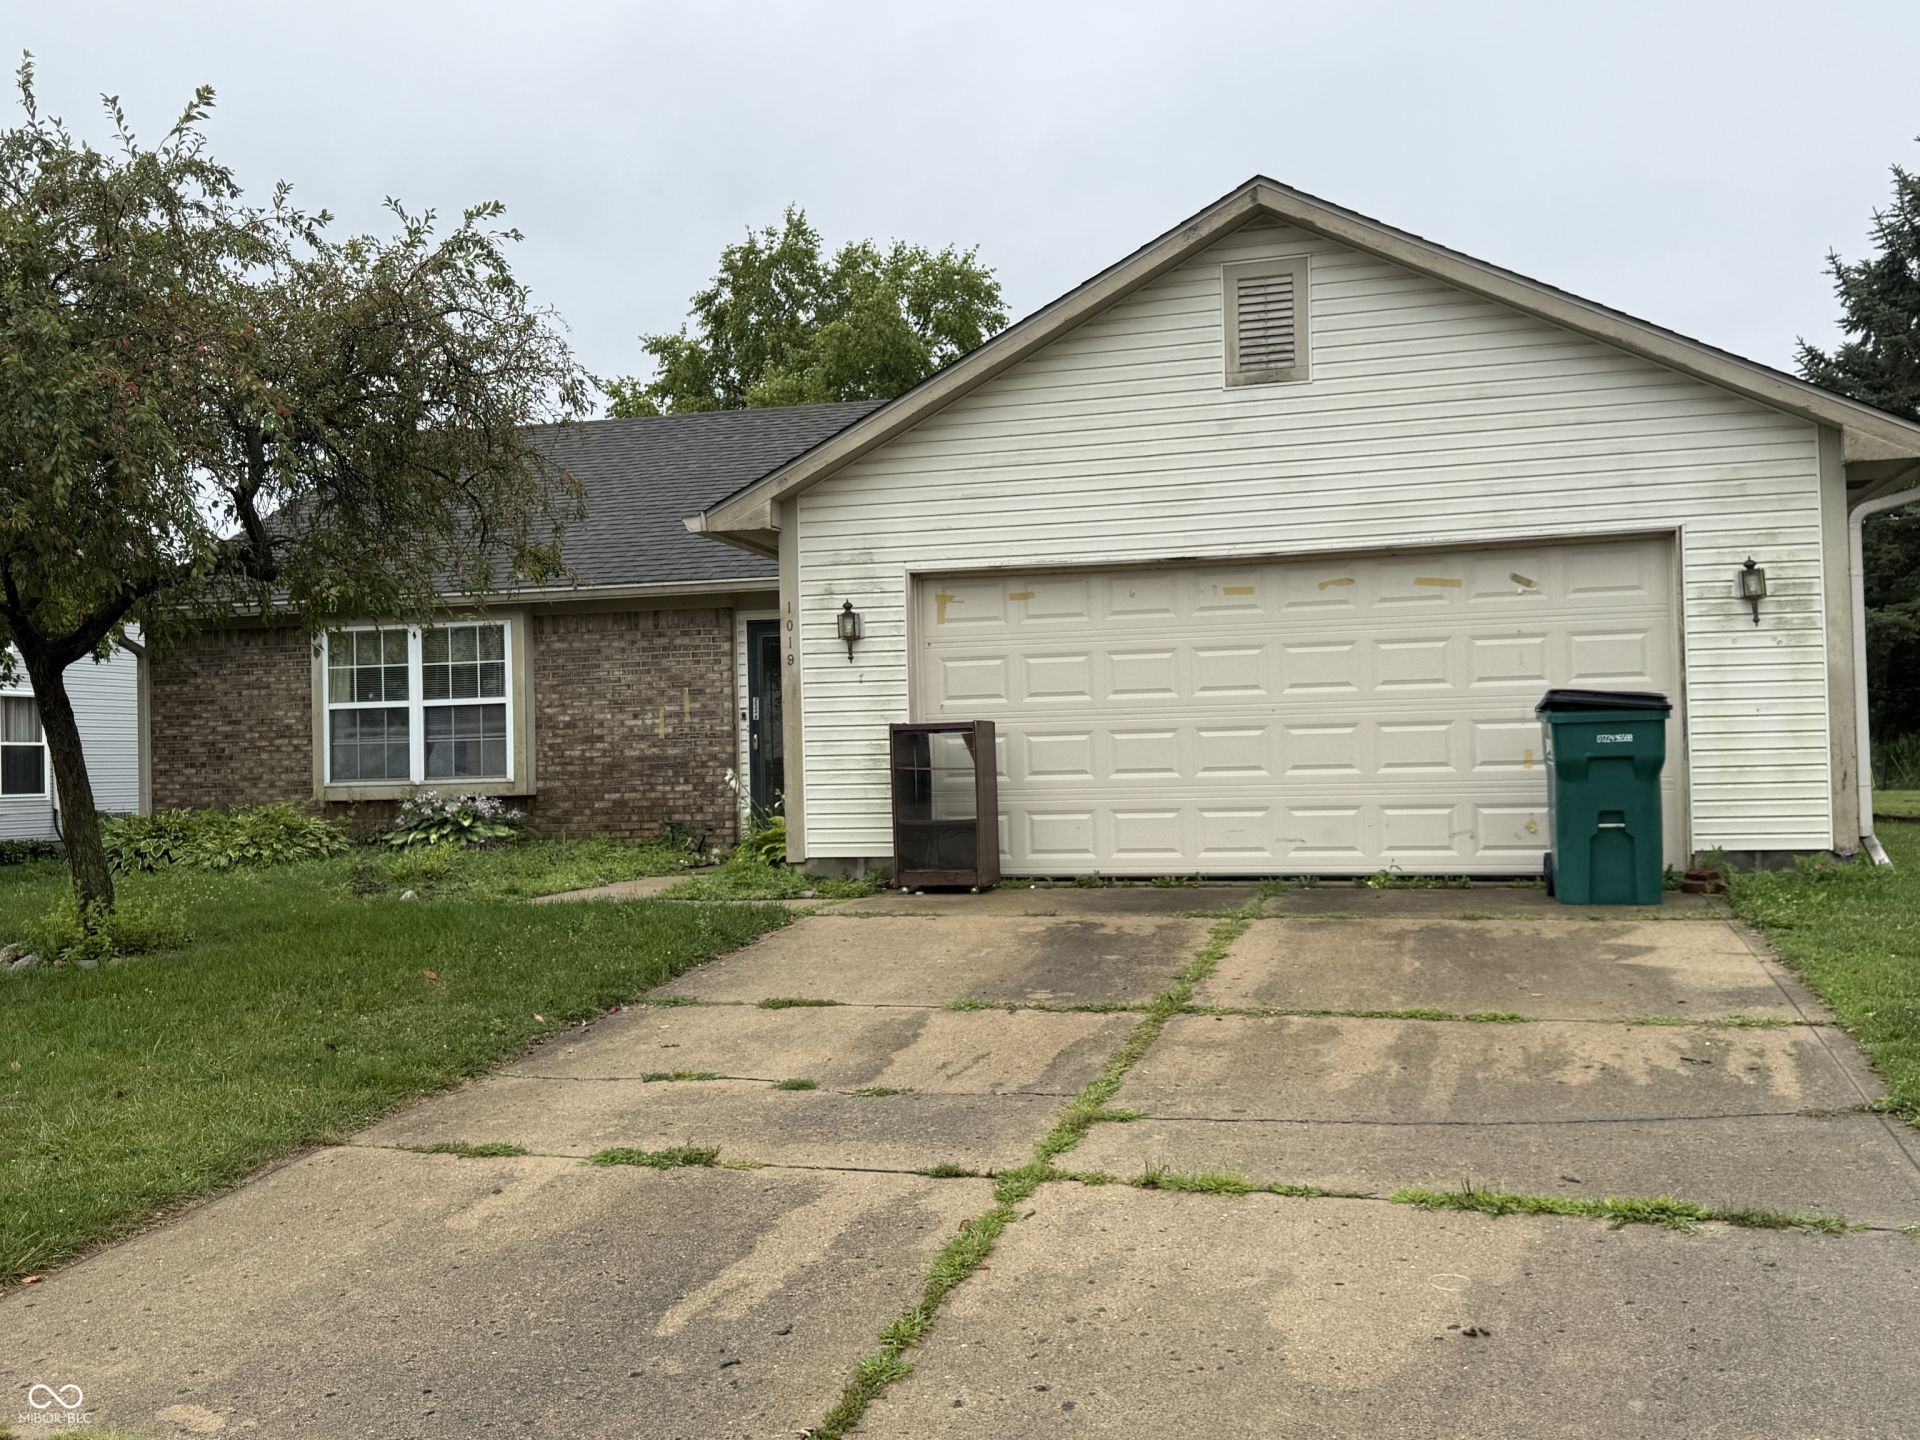
Welcome to 1019 Maple Drive West in Lebanon's Parks Place subdivision! This 3-bedroom, 2-bath home offers a unique opportunity to create something special in a fantastic location. Situated directly on the neighborhood pond, the property enjoys unobstructed views of the fountain and a peaceful backyard setting-all while being within walking distance of local parks and just minutes from downtown Lebanon, restaurants, shopping, and more. Inside, you'll find a spacious primary suite featuring a charming window seat, along with a sunroom addition and enclosed front porch that provide extra space to relax and enjoy the views. Mature landscaping surrounds the home and adds to its established character. But the backyard is where this property truly becomes one of a kind! A winding stone walkway takes you on a journey through all 50 states and Canada, with sections incorporating rock collected from each location-a conversation piece and bit of history you simply won't find anywhere else in Lebanon. This home is ready for someone with vision to bring it back to life and make it their own. With its pond-front setting, distinctive features, and convenient location, 1019 Maple Drive West offers plenty of potential for its next chapter. Property is a fixer-upper and is being sold as is, where is.
Property Features
Property Type: Residential - Single Family
Cooling: Central Air
Garage: 2
Heating: Forced Air
Home Style: Ranch, Traditional
Lot Size: 0.22 Acres
Stories: 1.0
Taxes: $1,080
Year Built: 1994
Appliances
Water Heater
Feature Descriptions
Bath: 2(Full-Main)
Days on Site: 2
Eating Area: Other Eating Area
Exterior: Vinyl With Brick
ExteriorFeatures: Storage Shed
Foundation: Slab
Garage/Parking Infromation: Guest Street Parking
InteriorFeatures: Attic Access, Breakfast Bar, Cathedral Ceiling(s), Entrance Foyer, Eat-in Kitchen, Walk-In Closet(s)
Outbuilding(s): Yes
Total Rooms: 8
Utility Options: Cable Available, Electricity Connected, Natural Gas Available, Sewer Connected, Water Connected
Water: Public
Room Sizes
Great Room: 17x15
Sun Room: 12x10
Kitchen: 12x10
Laundry: 7x6
Primary Bedroom: 14x12
Bedroom 2: 12x10
Bedroom 3: 11x10
Foyer: 5x7
Local Schools
High School: Lebanon Senior High School
Middle School: Lebanon Middle School
Listed By / Shown By
Listed By
Agency Name: @properties
Shown By
Agent Name: Jared McCormick
Agent Phone: (317) 340-4636
Agency Title: Key Realty

Estimate Your Payment
Estimated Payment
$ 1,384.78 per month $1,230.62 Principal & Interest $90.00 Property Tax $64.17 Homeowner's Insurance
1019 Maple Drive W | MLS# 22117609
This single family home located at 1019 Maple Drive W, Lebanon, IN 46052 is currently listed for sale with an asking price of $220,000. This property was built in 1994 and has 3 bedrooms and 2 full baths with 1522 sq. ft. Maple Drive W is located in the Park Place subdivision. Search Park Place real estate on jaredmccormick.ikeyrealty.com today.