
BEDS3
BATHS2 full
SQUARE FEET1,664
MLS#22125602
STATUSActive
PROPERTY TYPEResidential - Single Family
SUBDIVISIONEastgate Village
Property Description
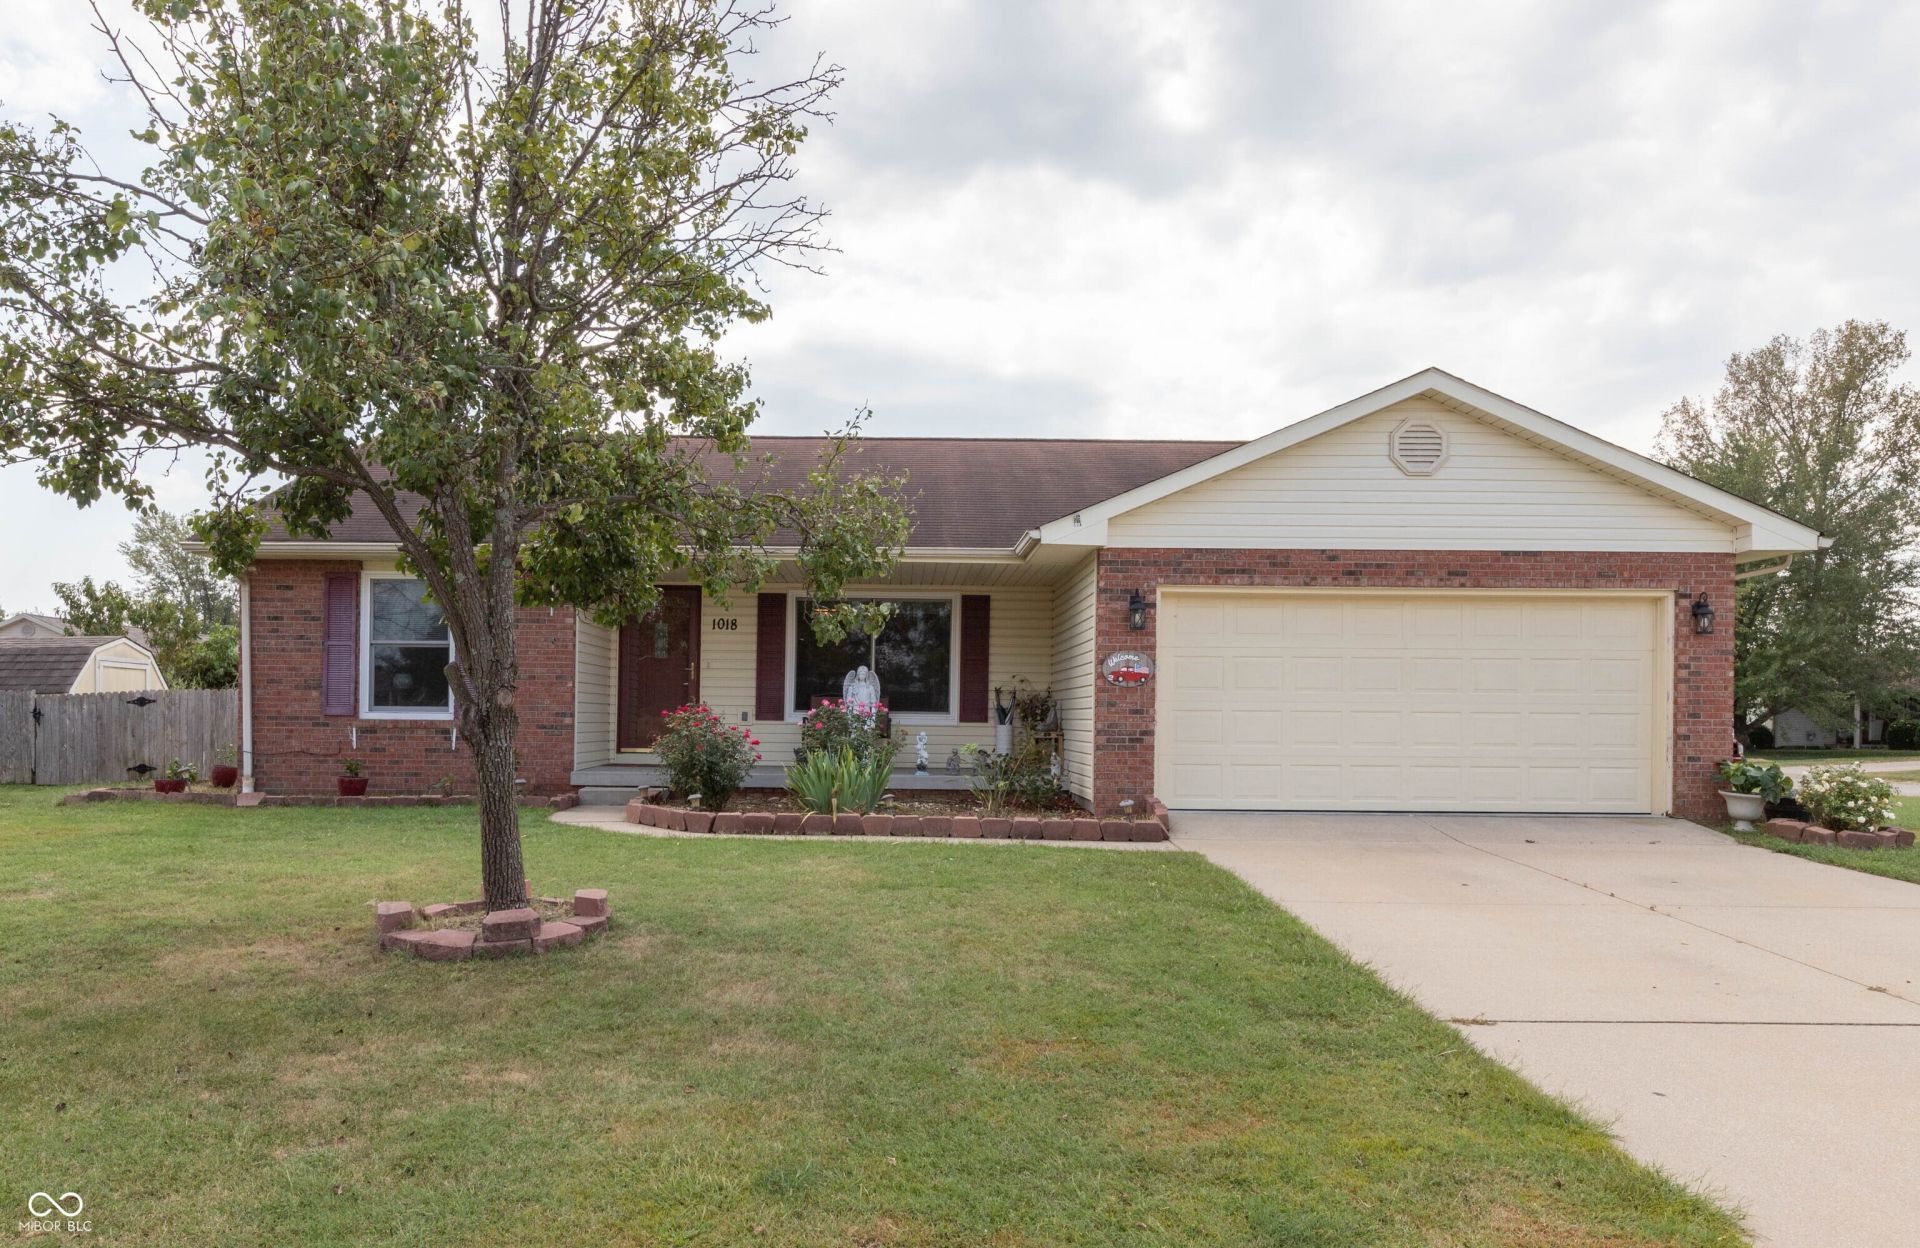
Discover an inviting 3 BR, 2 BA single-family home built in 2001 offering more than 1,600 square feet of comfortable living space on a corner lot near Seymour Middle School; spacious living room with cathedral ceiling opens into an applianced kitchen complete with granite countertops, subway-tile backsplash and dining area; electric range and refrigerator NEW in 2024; dishwasher and microwave NEW in 2022; split-bedroom floor plan with primary bedroom featuring a walk-in closet and private bath; laundry room; electric heat pump NEW in 2024; roof NEW in 2019; covered front porch; private backyard with privacy fence, concrete patio, covered deck, storage shed and garden area; attached 2-car garage with door opener, insulated door, shelving and workbench.
Property Features
Property Type: Residential - Single Family
Cooling: Central Air, Heat Pump
Garage: 2
Heating: Heat Pump, Electric
Home Style: Ranch
Lot Size: 0.23 Acres
Stories: 1.0
Taxes: $1,564
Year Built: 2001
Appliances
Dishwasher
Disposal
Microwave
Electric Oven
Refrigerator
Electric Water Heater
Feature Descriptions
Bath: 2(Full-Main)
Days on Site: 4
Eating Area: Dining Combo/Kitchen
Equipment: Smoke Alarm
Exterior: Vinyl With Brick
ExteriorFeatures: Storage Shed
Foundation: Block
Garage/Parking Infromation: Garage Door Opener, Guest Street Parking
InteriorFeatures: Paddle Fan, Hi-Speed Internet Availbl, Eat-in Kitchen, Wood Work Painted
Outbuilding(s): Yes
Total Rooms: 6
Utility Options: Cable Available, Electricity Connected, Sewer Connected, Water Connected
Water: Public
Room Sizes
Kitchen: 18X12
Primary Bedroom: 14x12
Living Room: 18x15
Bedroom 2: 11x11
Bedroom 3: 11x10
Laundry: 6x5
Local Schools
High School: Seymour Senior High School
Middle School: Seymour Middle School
Elementary School: Seymour-Redding Elementary School
Listed By / Shown By
Listed By
Agency Name: RE/MAX Professionals
Agency Phone: 812-522-8448
Shown By
Agent Name: Jared McCormick
Agent Phone: (317) 340-4636
Agency Title: Key Realty

Estimate Your Payment
Estimated Payment
$ 1,542.24 per month $1,341.93 Principal & Interest $130.33 Property Tax $69.97 Homeowner's Insurance
1018 Dunbar Drive | MLS# 22125602
This single family home located at 1018 Dunbar Drive, Seymour, IN 47274 is currently listed for sale with an asking price of $239,900. This property was built in 2001 and has 3 bedrooms and 2 full baths with 1664 sq. ft. Dunbar Drive is located in the Eastgate Village subdivision. Search Eastgate Village real estate on jaredmccormick.ikeyrealty.com today.