
BEDS3
BATHS2 full
SQUARE FEET1,418
MLS#22107187
STATUSPending
PROPERTY TYPEResidential - Single Family
SUBDIVISIONPark Place
Property Description
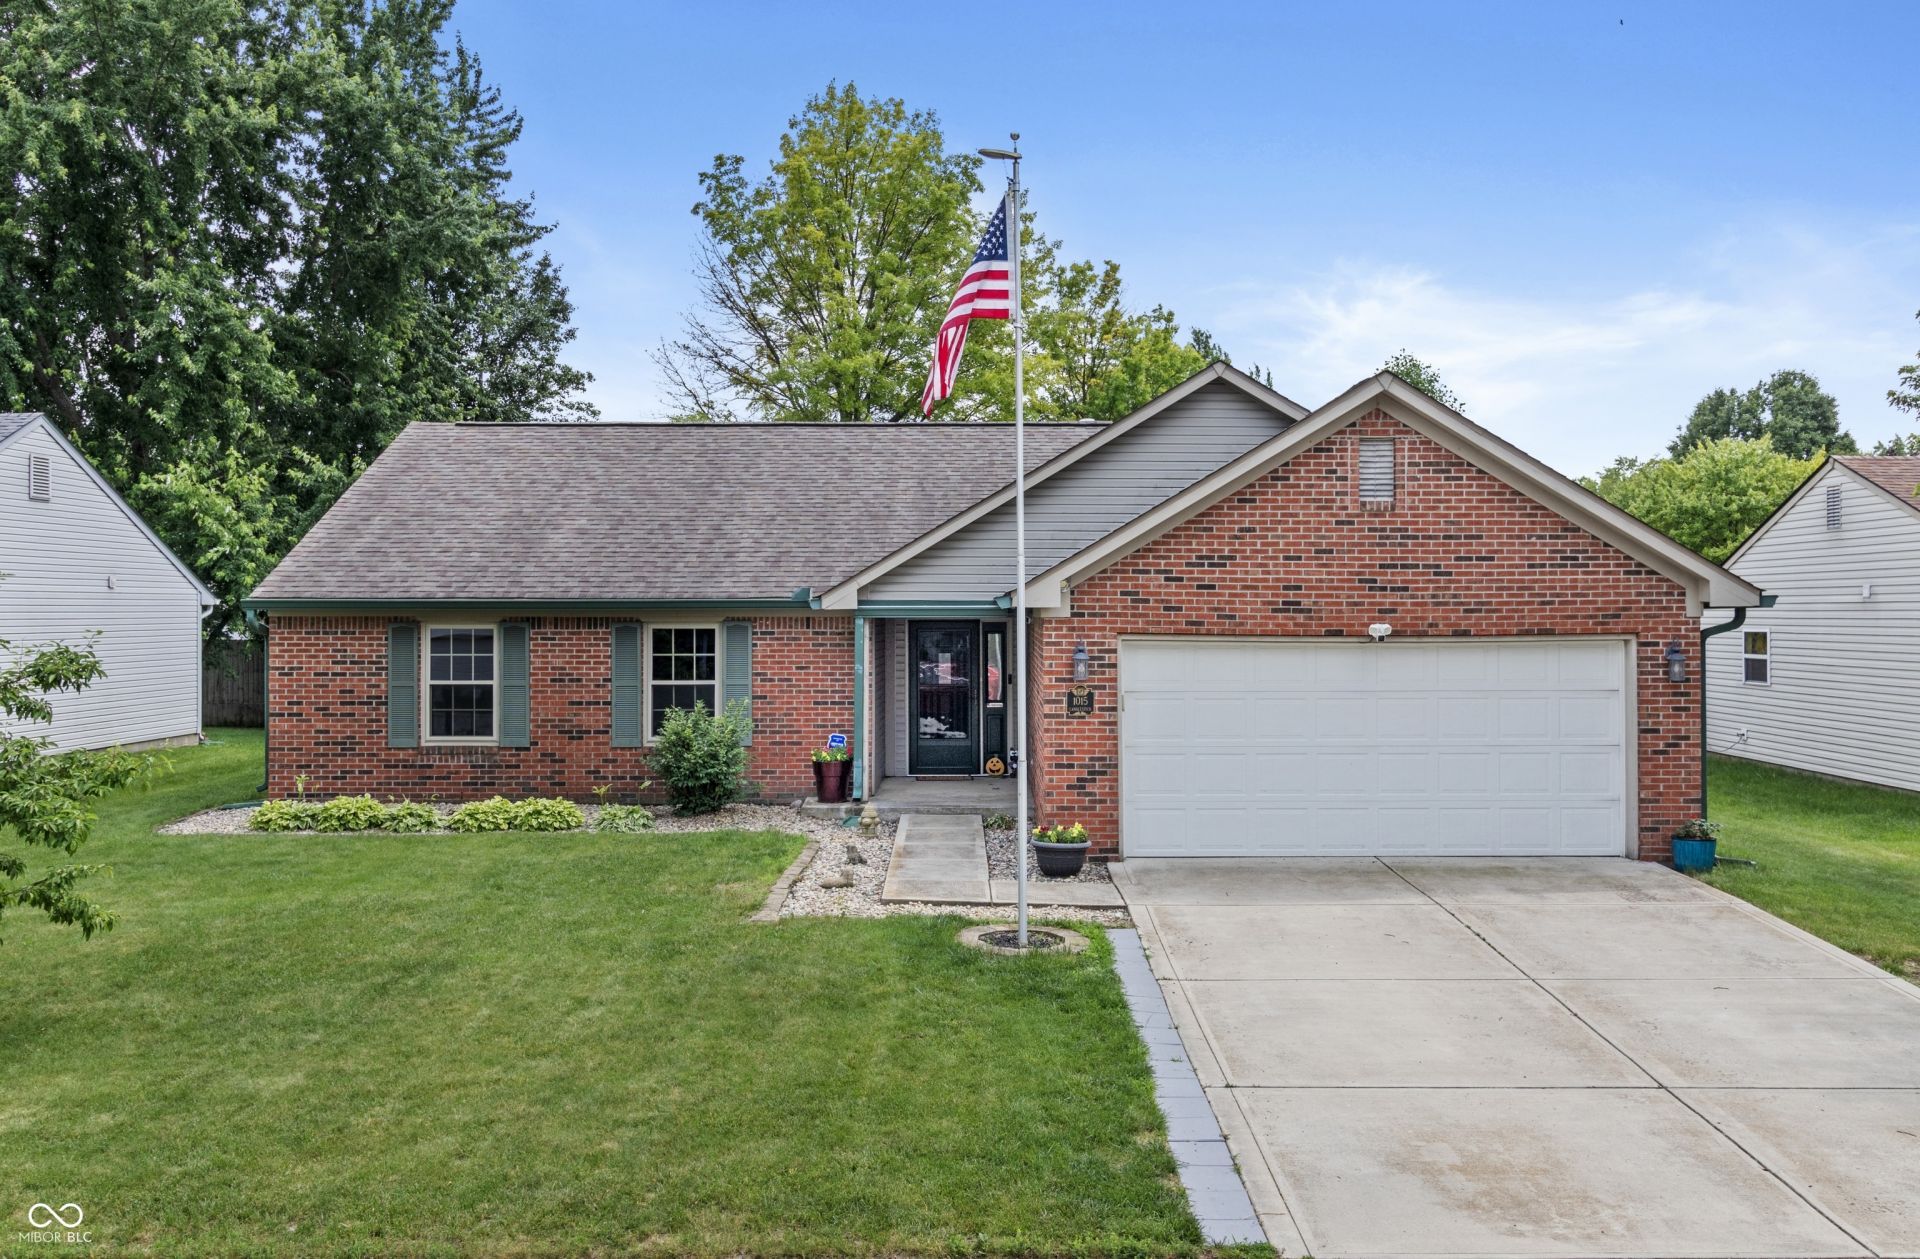
You will love this Three Bedroom, Two Full Bath Home, with great curb appeal in Lebanon! Laminate flooring throughout the home including in all three bedrooms. Cozy wood burning fireplace is the centerpiece of the nicely sized family room. All Samsung Kitchen appliances come included with the home, Oven and Dishwasher 2021, Refrigerator and Microwave 2026! Washer and Dryer stays too! Primary bath has double vanities and a really nice Walk in Shower that was added in 2021. The backyard offers a really special space to spend time with your family and friends! Great sized deck that was just freshly painted, a fully fenced in backyard and mini barn! The gas grill conveys with the home.
Property Features
Property Type: Residential - Single Family
Cooling: Central Air
Fireplaces: 1
Garage: 2
Heating: Forced Air, Natural Gas
Home Style: Ranch, Traditional
Lot Size: 0.18 Acres
Stories: 1.0
Taxes: $2,398
Year Built: 1996
Appliances
Gas Cooktop
Dishwasher
Dryer
Disposal
Microwave
Gas Oven
Refrigerator
Washer
Water Heater
Feature Descriptions
Barn: Mini
Bath: 2(Full-Main)
Days on Site: 60
Eating Area: Dining Combo/Family Room
Exterior: Vinyl With Brick
ExteriorFeatures: Barn Mini, Gas Grill
Fireplace: Family Room, Wood Burning
Foundation: Slab
Garage/Parking Infromation: Garage Door Opener
InteriorFeatures: Attic Access, Cathedral Ceiling(s), Entrance Foyer, Paddle Fan, Hi-Speed Internet Availbl, Pantry, Walk-In Closet(s), Wood Work Painted
Outbuilding(s): Yes
Total Rooms: 6
Water: Public
Room Sizes
Living Room: 17x18
Dining Room: 13x10
Kitchen: 10x09
Laundry: 7x6
Primary Bedroom: 15x14
Bedroom 2: 12x11
Bedroom 3: 11x11
Listed By / Shown By
Listed By
Agency Name: Highgarden Real Estate
Agency Phone: 317-205-4320
Shown By
Agent Name: Jared McCormick
Agent Phone: (317) 340-4636
Agency Title: Key Realty

Estimate Your Payment
Estimated Payment
$ 1,730.03 per month $1,454.37 Principal & Interest $199.83 Property Tax $75.83 Homeowner's Insurance
1015 Candlestick Drive | MLS# 22107187
This single family home located at 1015 Candlestick Drive, Lebanon, IN 46052 is currently listed for sale with an asking price of $260,000. This property was built in 1996 and has 3 bedrooms and 2 full baths with 1418 sq. ft. Candlestick Drive is located in the Park Place subdivision. Search Park Place real estate on jaredmccormick.ikeyrealty.com today.