
BEDS4
BATHS2 full 1 partial
SQUARE FEET2,470
MLS#22102685
STATUSActive
PROPERTY TYPEResidential - Single Family
SUBDIVISIONIrongate
Property Description
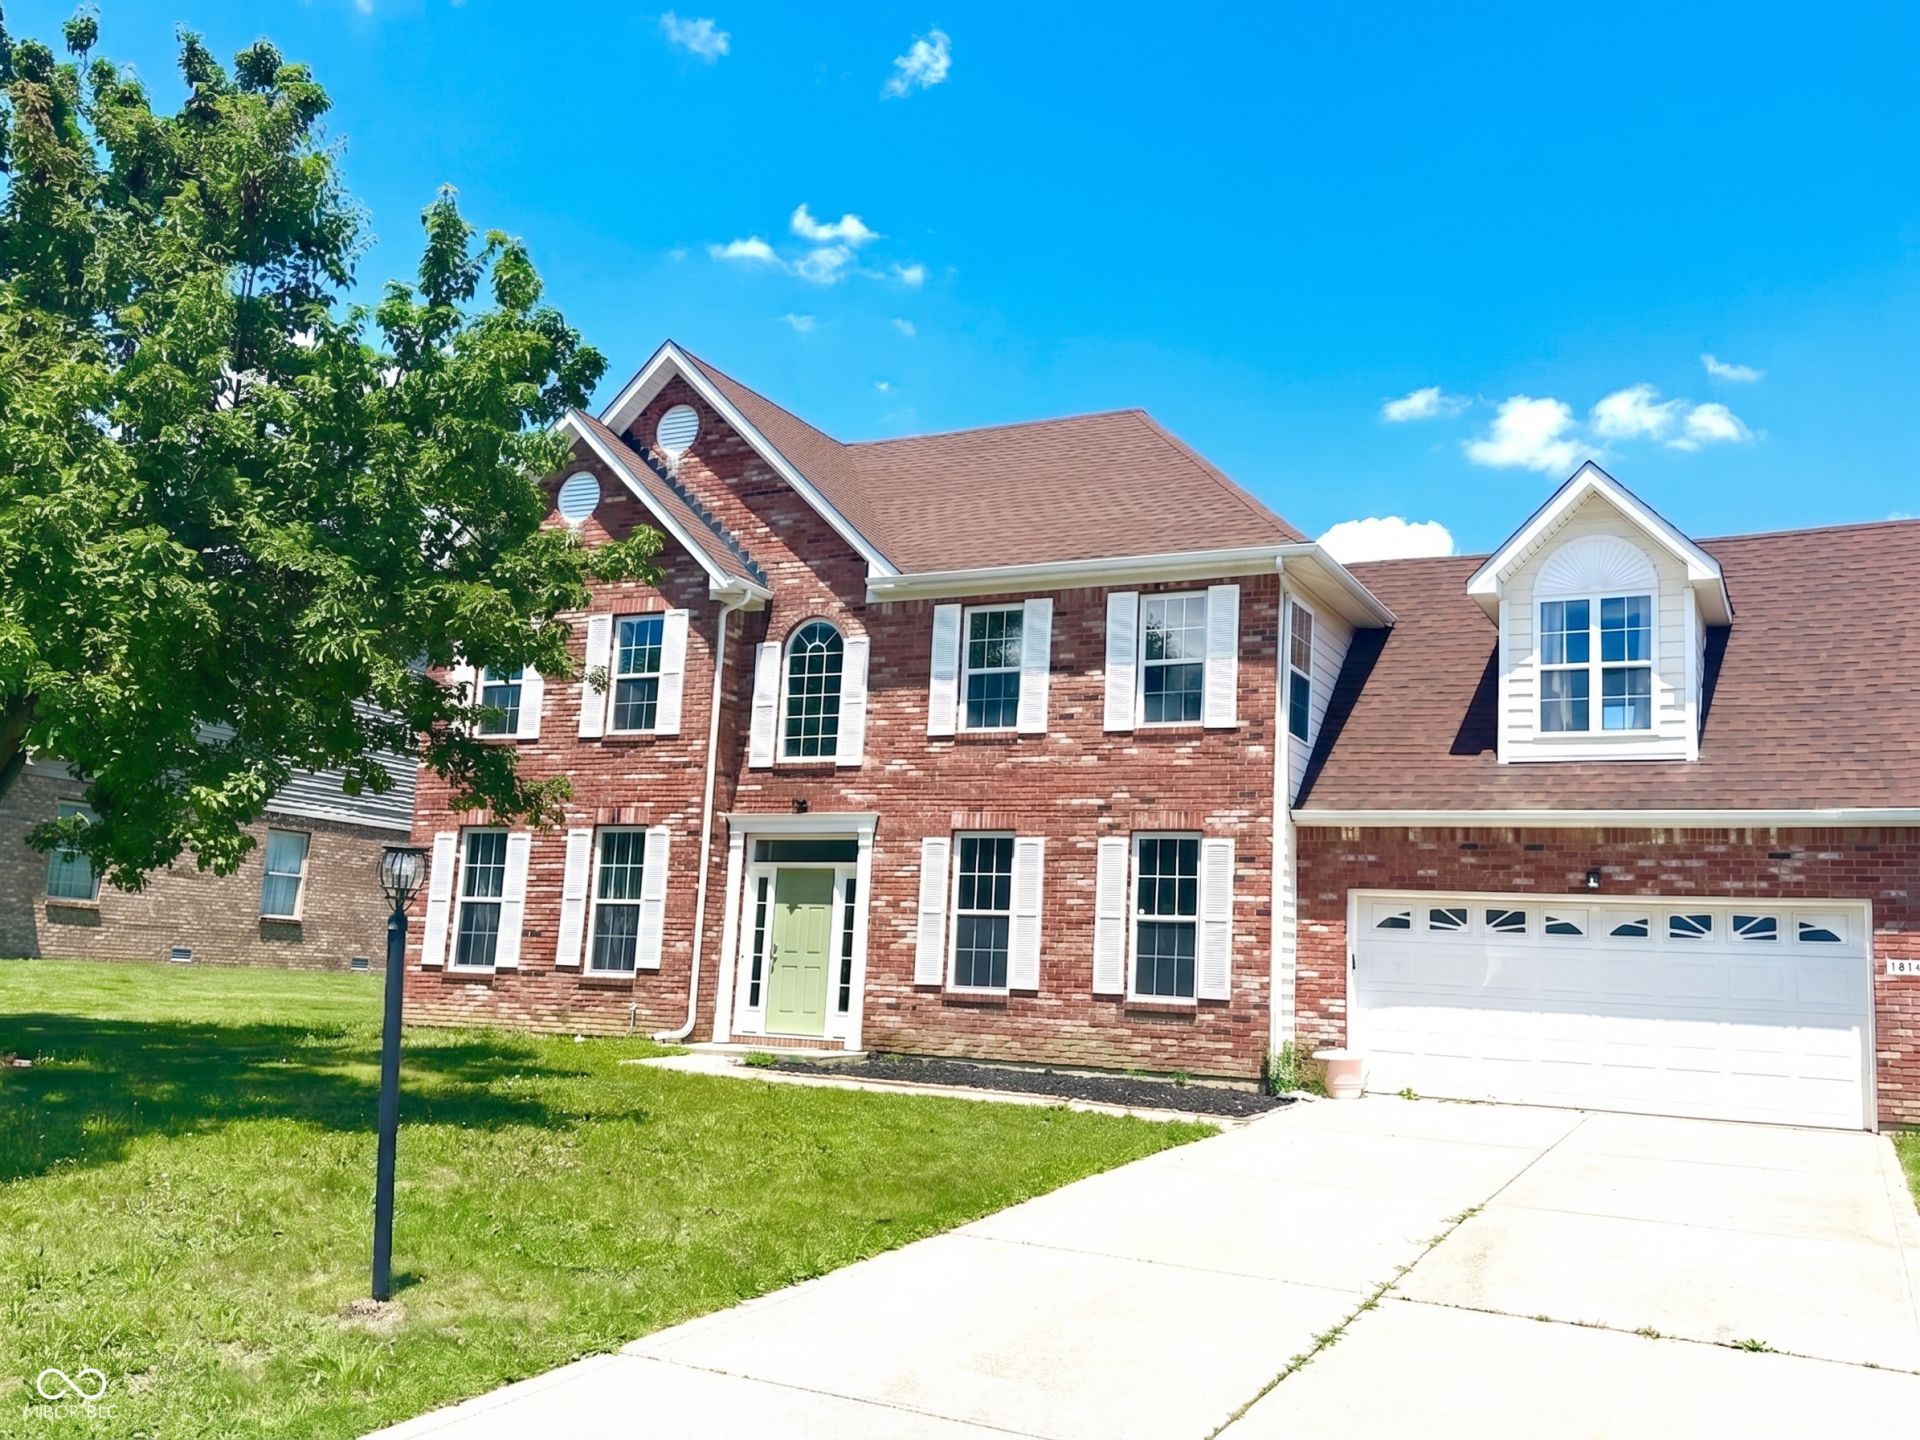
Welcome to 10142 Ironway Drive, a classic 4-bedroom, 2.5-bathroom single-family residence offering an impressive 2,470 square feet of living space. Nestled in Indianapolis's highly desirable Irongate neighborhood, this two-story home is the perfect blend of space, comfort, and peace of mind. The main level boasts brand-new, premium waterproof laminated hardwood flooring (2026), setting a modern tone the moment you walk in. Mechanical worries can be left at the door, thanks to these major updates: a new furnace (2024), a new water heater (2025), and a roof replaced in 2018. Upstairs, the layout is a dream for large families or those needing flexible space. The expansive primary suite features ample space for a private sitting area, workout area, or home office. Not to be outdone, the fourth bedroom is oversized and can serve as a second primary suite or a massive bonus room. Plus, the convenience of the laundry upstairs. Step outside to a large backyard bursting with potential to create your dream outdoor oasis. Bring your personal design touches to this solid, spacious home and watch your vision come to life-schedule your tour today!
Property Features
Property Type: Residential - Single Family
Cooling: Central Air
Fireplaces: 1
Garage: 2
Heating: Forced Air, Natural Gas
Home Style: Colonial
Lot Size: 0.37 Acres
Stories: 2.0
Taxes: $3,194
Year Built: 2002
Appliances
Dishwasher
Disposal
Gas Water Heater
Electric Oven
Range Hood
Refrigerator
Feature Descriptions
Bath: 2(Full-Upper), 1(Half-Main)
Days on Site: 57
Eating Area: Breakfast Room, Formal Dining Room
Equipment: Smoke Alarm
Exterior: Brick, Vinyl Siding
ExteriorFeatures: Storage Shed
Fireplace: Family Room, Gas Log
Formal Dining: Yes
Foundation: Slab
InteriorFeatures: Walk-In Closet(s), Wood Work Painted, Bath Sinks Double Main, Pantry
Outbuilding(s): Yes
Total Rooms: 9
Utility Options: Cable Available
Water: Public
Room Sizes
Kitchen: 13X10
Dining Room: 13X12
Breakfast Room: 12X10
Bedroom 4: 20X11
Living Room: 18X14
Bedroom 2: 13X11
Bedroom 3: 12X11
Family Room: 14X12
Laundry: 4x8
Primary Bedroom: 20X19
Local Schools
High School: Warren Central High School
Elementary School: Grassy Creek Elementary School
Listed By / Shown By
Listed By
Agency Name: F.C. Tucker Company
Agency Phone: 317-259-6000
Shown By
Agent Name: Jared McCormick
Agent Phone: (317) 340-4636
Agency Title: Key Realty

Estimate Your Payment
Estimated Payment
$ 2,084.75 per month $1,728.46 Principal & Interest $266.17 Property Tax $90.13 Homeowner's Insurance
10142 Ironway Drive | MLS# 22102685
This single family home located at 10142 Ironway Drive, Indianapolis, IN 46239 is currently listed for sale with an asking price of $309,000. This property was built in 2002 and has 4 bedrooms and 2 full and 1 partial baths with 2470 sq. ft. Ironway Drive is located in the Irongate subdivision. Search Irongate real estate on jaredmccormick.ikeyrealty.com today.