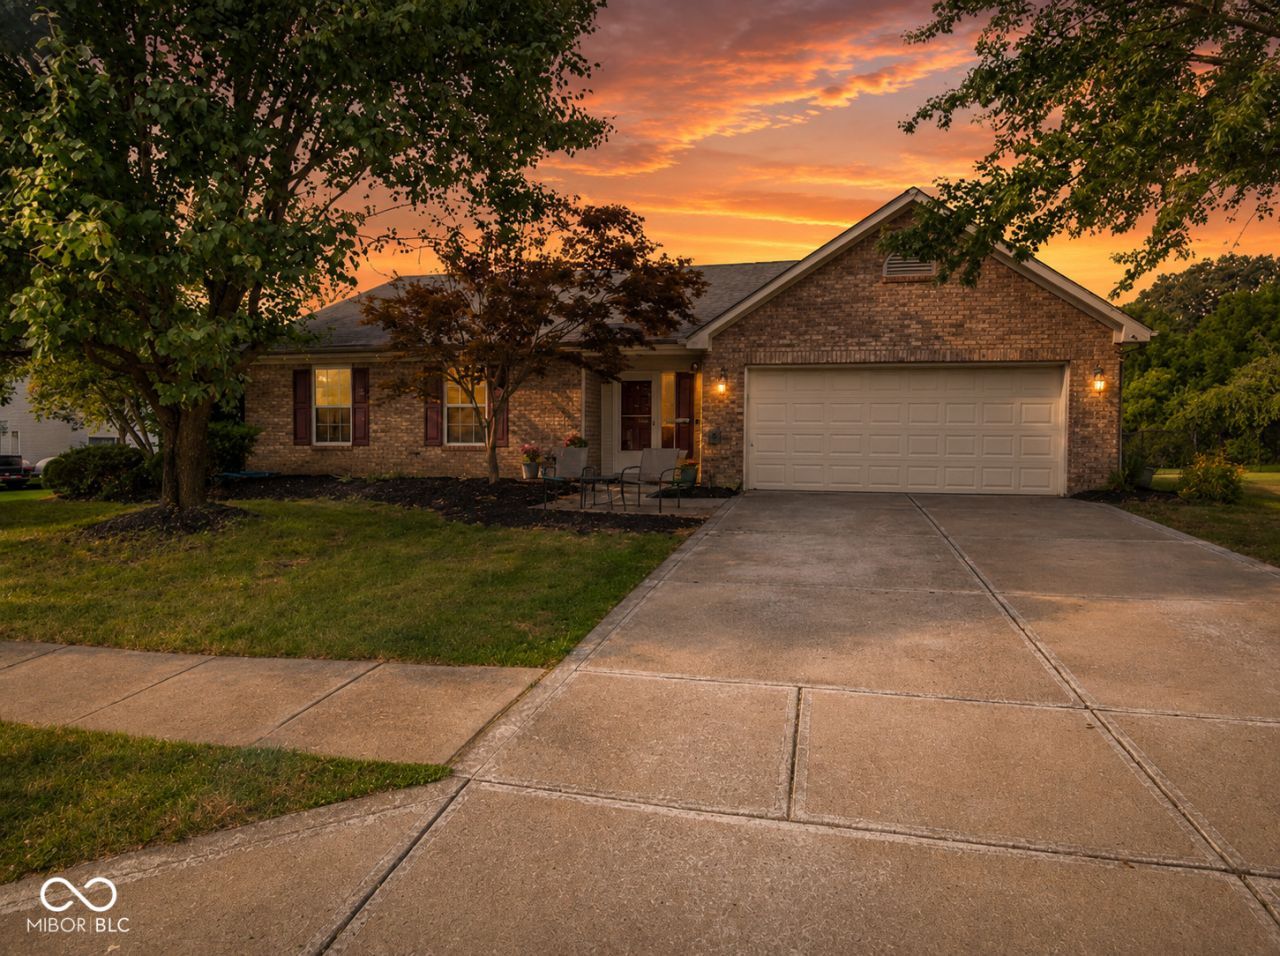

BEDS3
BATHS2 full
SQUARE FEET1,414
MLS#22115447
STATUSPending
PROPERTY TYPEResidential - Single Family
SUBDIVISIONShiloh Farms
Property Description
This updated 3/2 ranch has a split floor plan, vaulted ceilings in Great Room & Primary Bedroom, fenced in backyard with large patio & storage building all on 1/3 acre. All kitchen & laundry room appliances included. Some of the recent updates include: totally updated Primary Bath with walk-in shower; closet system in Primary WIC; updated Kitchen; new 14 x 24 patio; new vinyl plank flooring; new paint; all new light fixtures & celiling fans; new storm door. To expand on Kitchen renovation, a 1/2 wall was removed between Kitchen & Great Room, a bank of lower cabinets added, along with shelving on top, new refrigerator & new sink. All shelving, curtain rods & TV mounts included. HSA Home Warranty included. Possession at Closing and can close quickly. Ability to join Avon Trails pool.
Property Features
Property Type: Residential - Single Family
Cooling: Central Air
Garage: 2
Heating: Forced Air, Natural Gas
Home Style: Ranch
Lot Size: 0.37 Acres
Stories: 1.0
Taxes: $2,622
Year Built: 2000
Appliances
Dishwasher
Dryer
Disposal
Gas Water Heater
MicroHood
Gas Oven
Refrigerator
Washer
Water Softener Owned
Feature Descriptions
Barn: Mini
Bath: 2(Full-Main)
Days on Site: 28
Eating Area: Dining Combo/Kitchen
Exterior: Vinyl With Brick
ExteriorFeatures: Barn Mini, Lighting
Foundation: Slab
Garage/Parking Infromation: Garage Door Opener
InteriorFeatures: Attic Access, Ceiling Vaulted, Entrance Foyer, Paddle Fan, Hi-Speed Internet Availbl, Eat-in Kitchen, Pantry, Walk-In Closet(s), Wood Work Painted
Outbuilding(s): Yes
Total Rooms: 6
Utility Options: Cable Available, Electricity Connected, Natural Gas Connected
Water: Public
Room Sizes
Great Room: 18x15
Kitchen: 18x13
Laundry: 8x7
Primary Bedroom: 16x15
Bedroom 2: 12x12
Bedroom 3: 10x10
Local Schools
High School: Avon High School
Listed By / Shown By
Listed By
Agency Name: Coldwell Banker - Kaiser
Agency Phone: 317-844-1131
Shown By
Agent Name: Jared McCormick
Agent Phone: (317) 340-4636
Agency Title: Key Realty

Estimate Your Payment
Estimated Payment
$ 1,978.23 per month $1,672.52 Principal & Interest $218.50 Property Tax $87.21 Homeowner's Insurance
10121 Cornith Way | MLS# 22115447
This single family home located at 10121 Cornith Way, Avon, IN 46123 is currently listed for sale with an asking price of $299,000. This property was built in 2000 and has 3 bedrooms and 2 full baths with 1414 sq. ft. Cornith Way is located in the Shiloh Farms subdivision. Search Shiloh Farms real estate on jaredmccormick.ikeyrealty.com today.