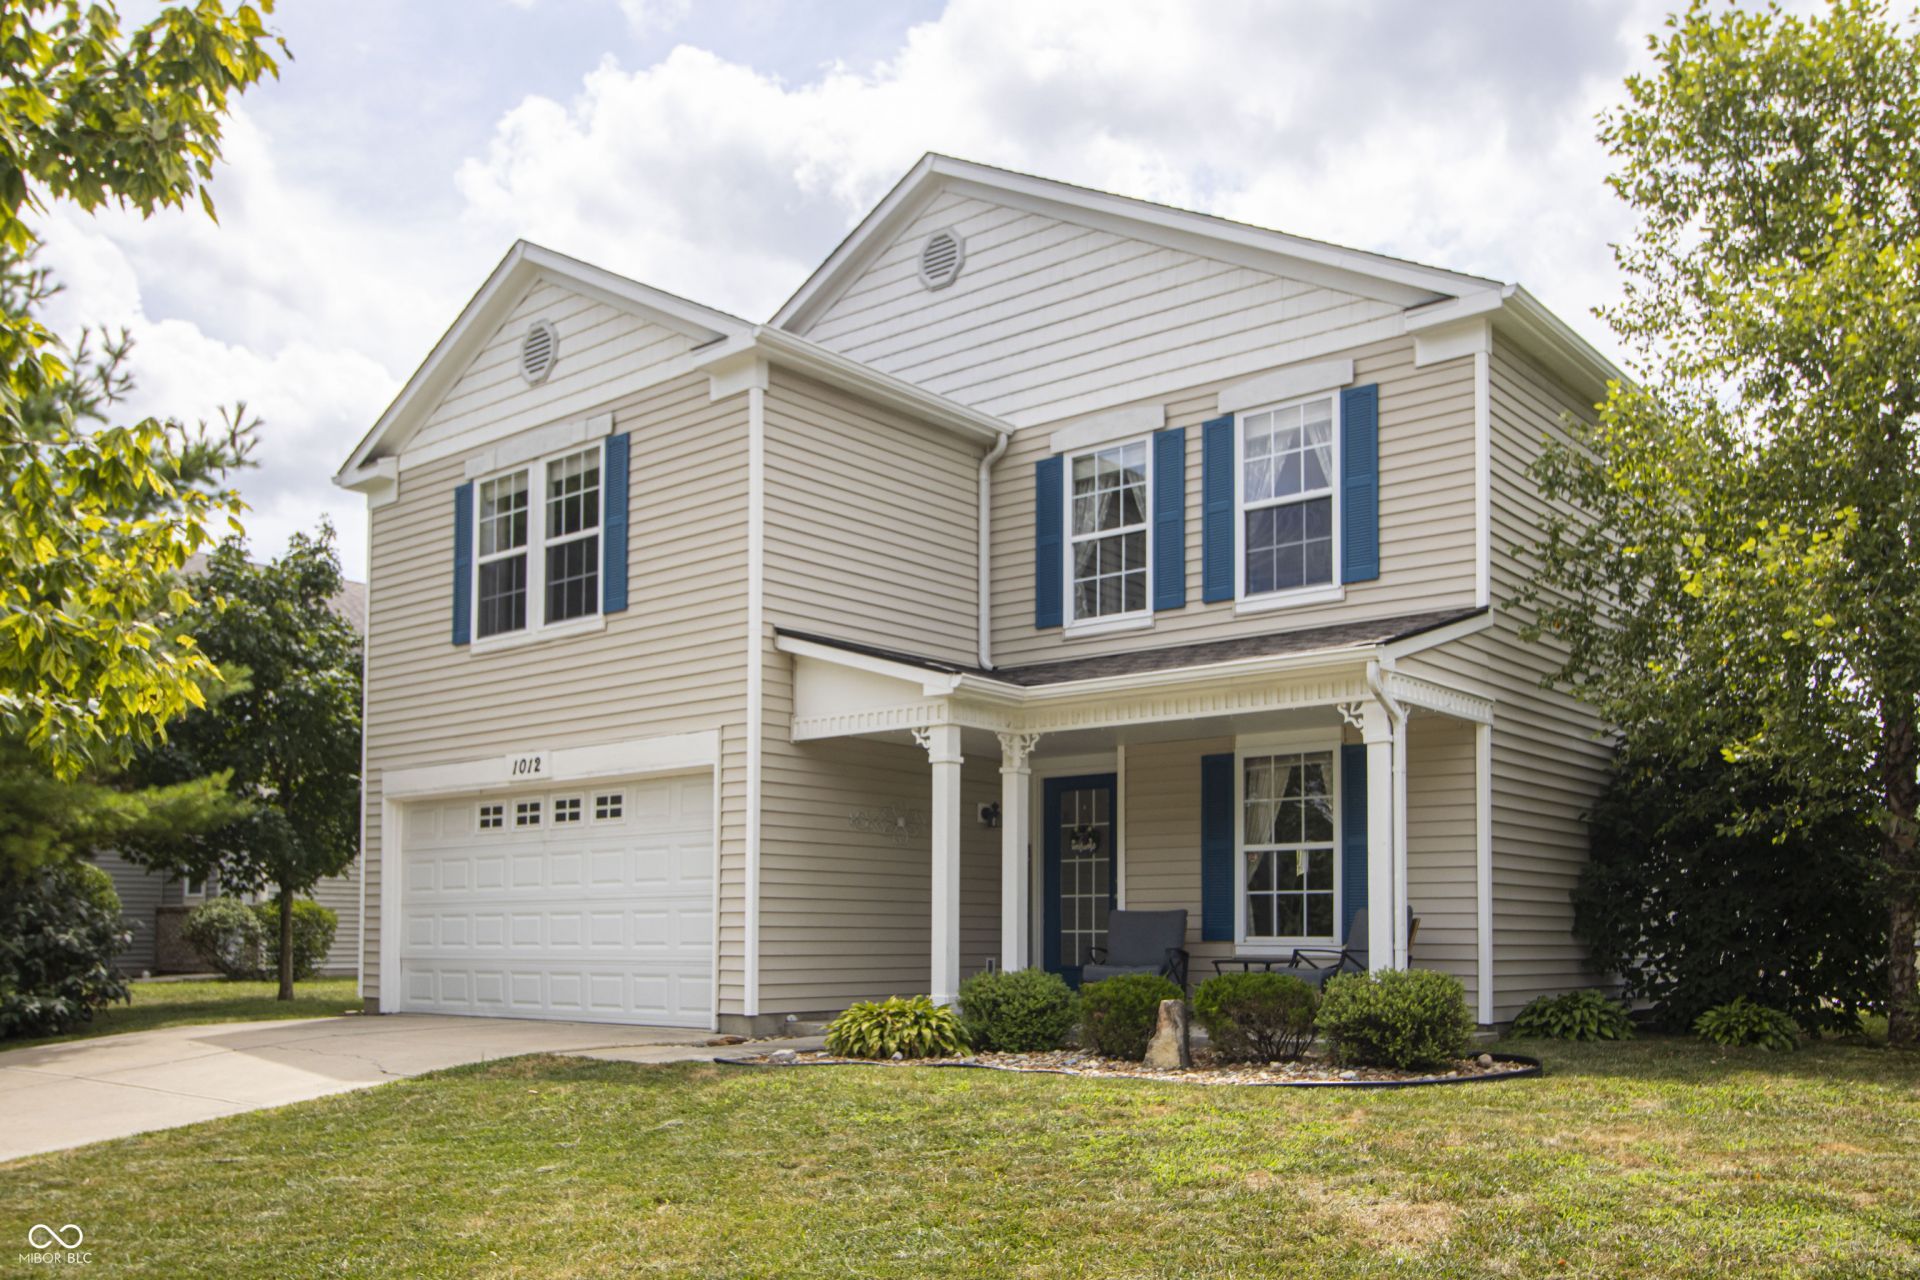

BEDS3
BATHS2 full 1 partial
SQUARE FEET2,016
MLS#22116192
STATUSPending
PROPERTY TYPEResidential - Single Family
SUBDIVISIONMaple Run
Property Description
Move in Ready! Looking for a clean and well-cared for home? This is it! Spacious main floor with extra large eat-in kitchen, lots of cabinets and an island, open to great room. The front room is flex: could be a living room, dining room, office, playroom, or homeschool space. Upstairs there is a large loft to relax in. 3 good size bedrooms and utility room. The home has a half bath on the main floor and two full bathrooms upstairs. The backyard is large and no neighbor behind, so it's enjoyable. You will love the neighborhood park with playground right across the street too. Great friendly, family neighborhood. Schedule your showing today, you won't be disappointed.
Property Features
Property Type: Residential - Single Family
Cooling: Central Air
Garage: 1
Heating: Forced Air, Natural Gas
Home Style: Split Level
Lot Size: 0.17 Acres
Stories: 2.0
Taxes: $2,444
Year Built: 2005
Appliances
Dishwasher
Disposal
Gas Water Heater
Microwave
Electric Oven
Range Hood
Feature Descriptions
Bath: 2(Full-Upper), 1(Half-Main)
Days on Site: 15
Eating Area: None
Exterior: Vinyl With Brick
Foundation: Slab
InteriorFeatures: Bath Sinks Double Main, Eat-in Kitchen, Pantry
Total Rooms: 8
Water: Public
Room Sizes
Living Room: 10x14
Family Room: 15x15
Kitchen: 18x15
Loft: 18x15
Primary Bedroom: 12x17
Bedroom 2: 15x12
Bedroom 3: 13x11
Local Schools
High School: Sheridan High School
Middle School: Sheridan Middle School
Elementary School: Sheridan Elementary School
Listed By / Shown By
Listed By
Agency Name: F.C. Tucker Company
Agency Phone: 317-776-0200
Shown By
Agent Name: Jared McCormick
Agent Phone: (317) 340-4636
Agency Title: Key Realty

Estimate Your Payment
Estimated Payment
$ 2,004.01 per month $1,711.12 Principal & Interest $203.67 Property Tax $89.22 Homeowner's Insurance
1012 Maple Run Drive | MLS# 22116192
This single family home located at 1012 Maple Run Drive, Sheridan, IN 46069 is currently listed for sale with an asking price of $305,900. This property was built in 2005 and has 3 bedrooms and 2 full and 1 partial baths with 2016 sq. ft. Maple Run Drive is located in the Maple Run subdivision. Search Maple Run real estate on jaredmccormick.ikeyrealty.com today.