
BEDS4
BATHS3 full 1 partial
SQUARE FEET3,084
MLS#22101578
STATUSPending
PROPERTY TYPEResidential - Single Family
SUBDIVISIONPendle Hill
Property Description
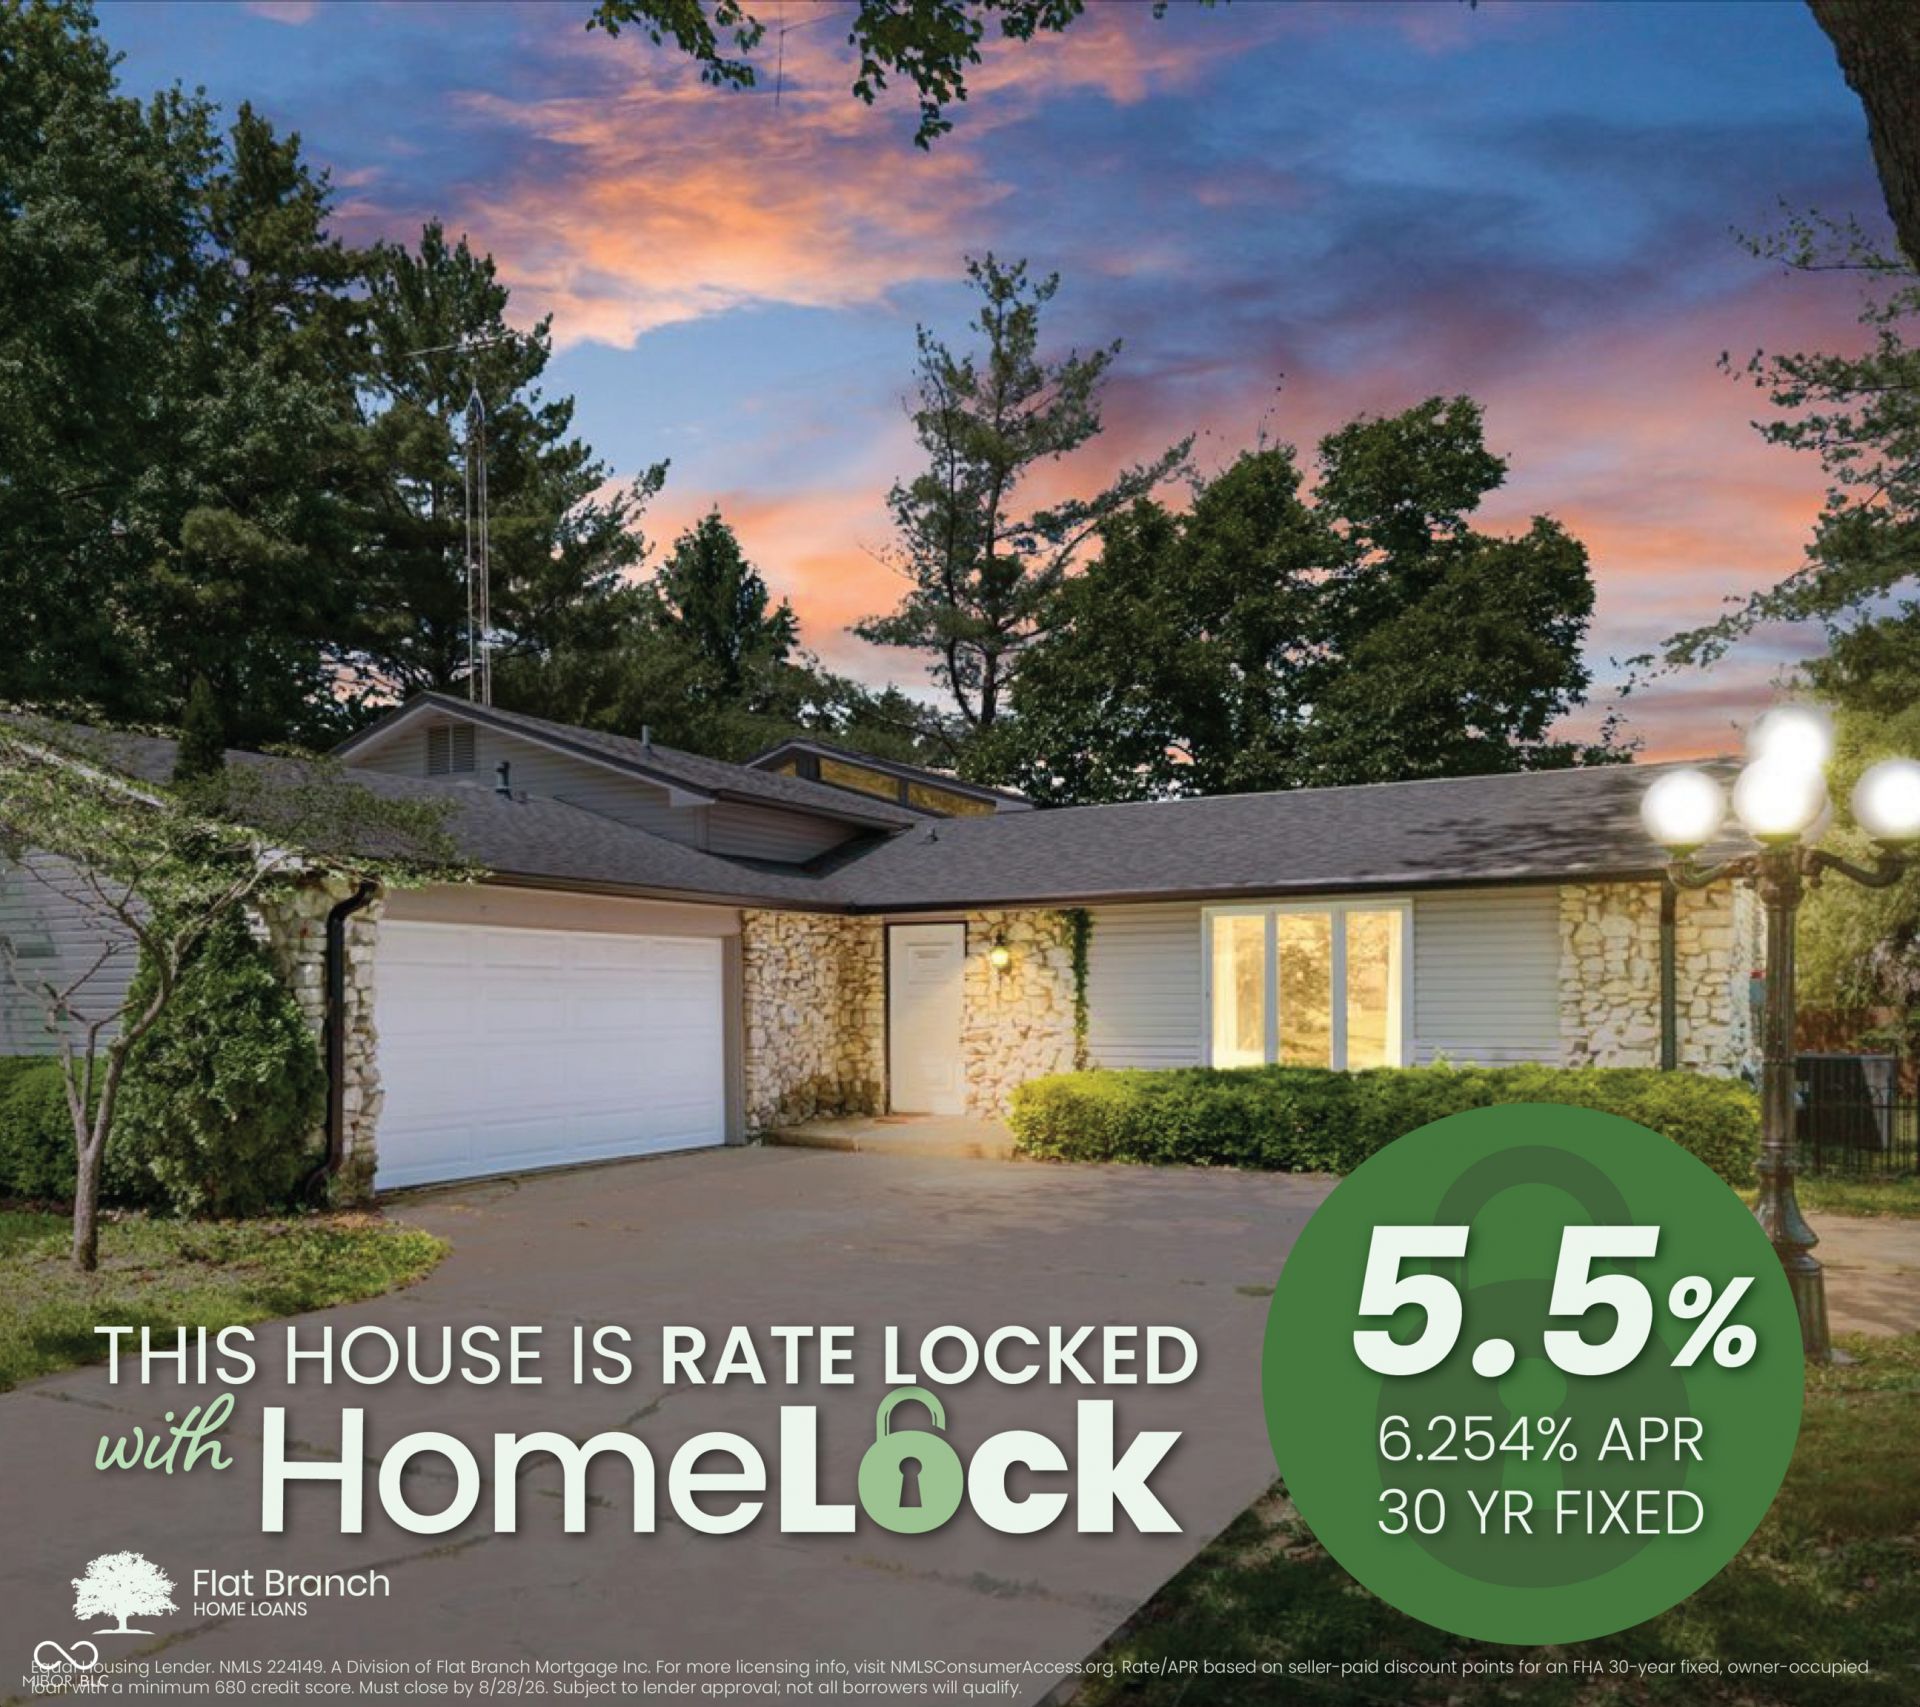
Welcome to this charming contemporary tri-level with a warm Mid-Century Modern feel, offering spacious and inviting living throughout. Move-in ready and nestled in one of Pendleton's most desirable neighborhoods, this home blends character, comfort, and functionality. The heart of the home is the well-appointed kitchen featuring matching black appliances, solid surface countertops, and plenty of workspace for everyday living and entertaining alike. The versatile layout offers excellent separation of space with 2 bedrooms upstairs and 2 bedrooms downstairs, making it ideal for guests, multi-generational living, or flexible work-from-home options. The lower level features its own dedicated living area along with a private full bath connected to one of the bedrooms, creating the perfect retreat-like setup. Step outside and unwind in your private outdoor hot tub, surrounded by mature trees and peaceful outdoor space. With architectural character, generous living areas, and an unbeatable Pendleton location, this home delivers the perfect blend of style and everyday comfort.
Property Features
Property Type: Residential - Single Family
Cooling: Central Air
Fireplaces: 1
Garage: 2
Heating: Forced Air, Natural Gas
Home Style: Contemporary, Mid-Century Modern
Lot Size: 0.37 Acres
Taxes: $2,738
Year Built: 1977
Appliances
Electric Cooktop
Disposal
Gas Water Heater
Exhaust Fan
MicroHood
Electric Oven
Refrigerator
Feature Descriptions
Basement: Tri Level, Under
Bath: 1(Full-Basement), 2(Full-Upper), 1(Half-Main)
Days on Site: 134
Eating Area: Breakfast Room, Formal Dining Room
Equipment: Smoke Alarm, Sump Pump
Exterior: Stone, Wood Siding
ExteriorFeatures: Storage, Fire Pit
Fireplace: Family Room, Insert, Gas Log
Formal Dining: Yes
Foundation: Concrete Perimeter
InteriorFeatures: Built-in Features, Wood Work Stained, Eat-in Kitchen
Total Rooms: 10
Utility Options: Cable Connected
Water: Private
Room Sizes
Living Room: 21x11
Kitchen: 13x11
Primary Bedroom: 26x14
Bonus Room: 20x12
Dining Room: 10x10
Breakfast Room: 8x7
Bedroom 3: 11x9
Bedroom 2: 12x10
Sun Room: 24x12
Bedroom 4: 18x12
Local Schools
High School: Pendleton Heights High School
Middle School: Pendleton Heights Middle School
Elementary School: East Elementary School
Listed By / Shown By
Listed By
Agency Name: RE/MAX Edge
Agency Phone: 317-606-8111
Shown By
Agent Name: Jared McCormick
Agent Phone: (317) 340-4636
Agency Title: Key Realty

Estimate Your Payment
Estimated Payment
$ 2,052.05 per month $1,733.49 Principal & Interest $228.17 Property Tax $90.39 Homeowner's Insurance
1010 Porto Bello Street | MLS# 22101578
This single family home located at 1010 Porto Bello Street, Pendleton, IN 46064 is currently listed for sale with an asking price of $309,900. This property was built in 1977 and has 4 bedrooms and 3 full and 1 partial baths with 3084 sq. ft. Porto Bello Street is located in the Pendle Hill subdivision. Search Pendle Hill real estate on jaredmccormick.ikeyrealty.com today.