
BEDS2
BATHS2 full 2 partial
SQUARE FEET2,400
MLS#22109024
STATUSActive
PROPERTY TYPEResidential -
SUBDIVISIONArden Townhomes
Property Description
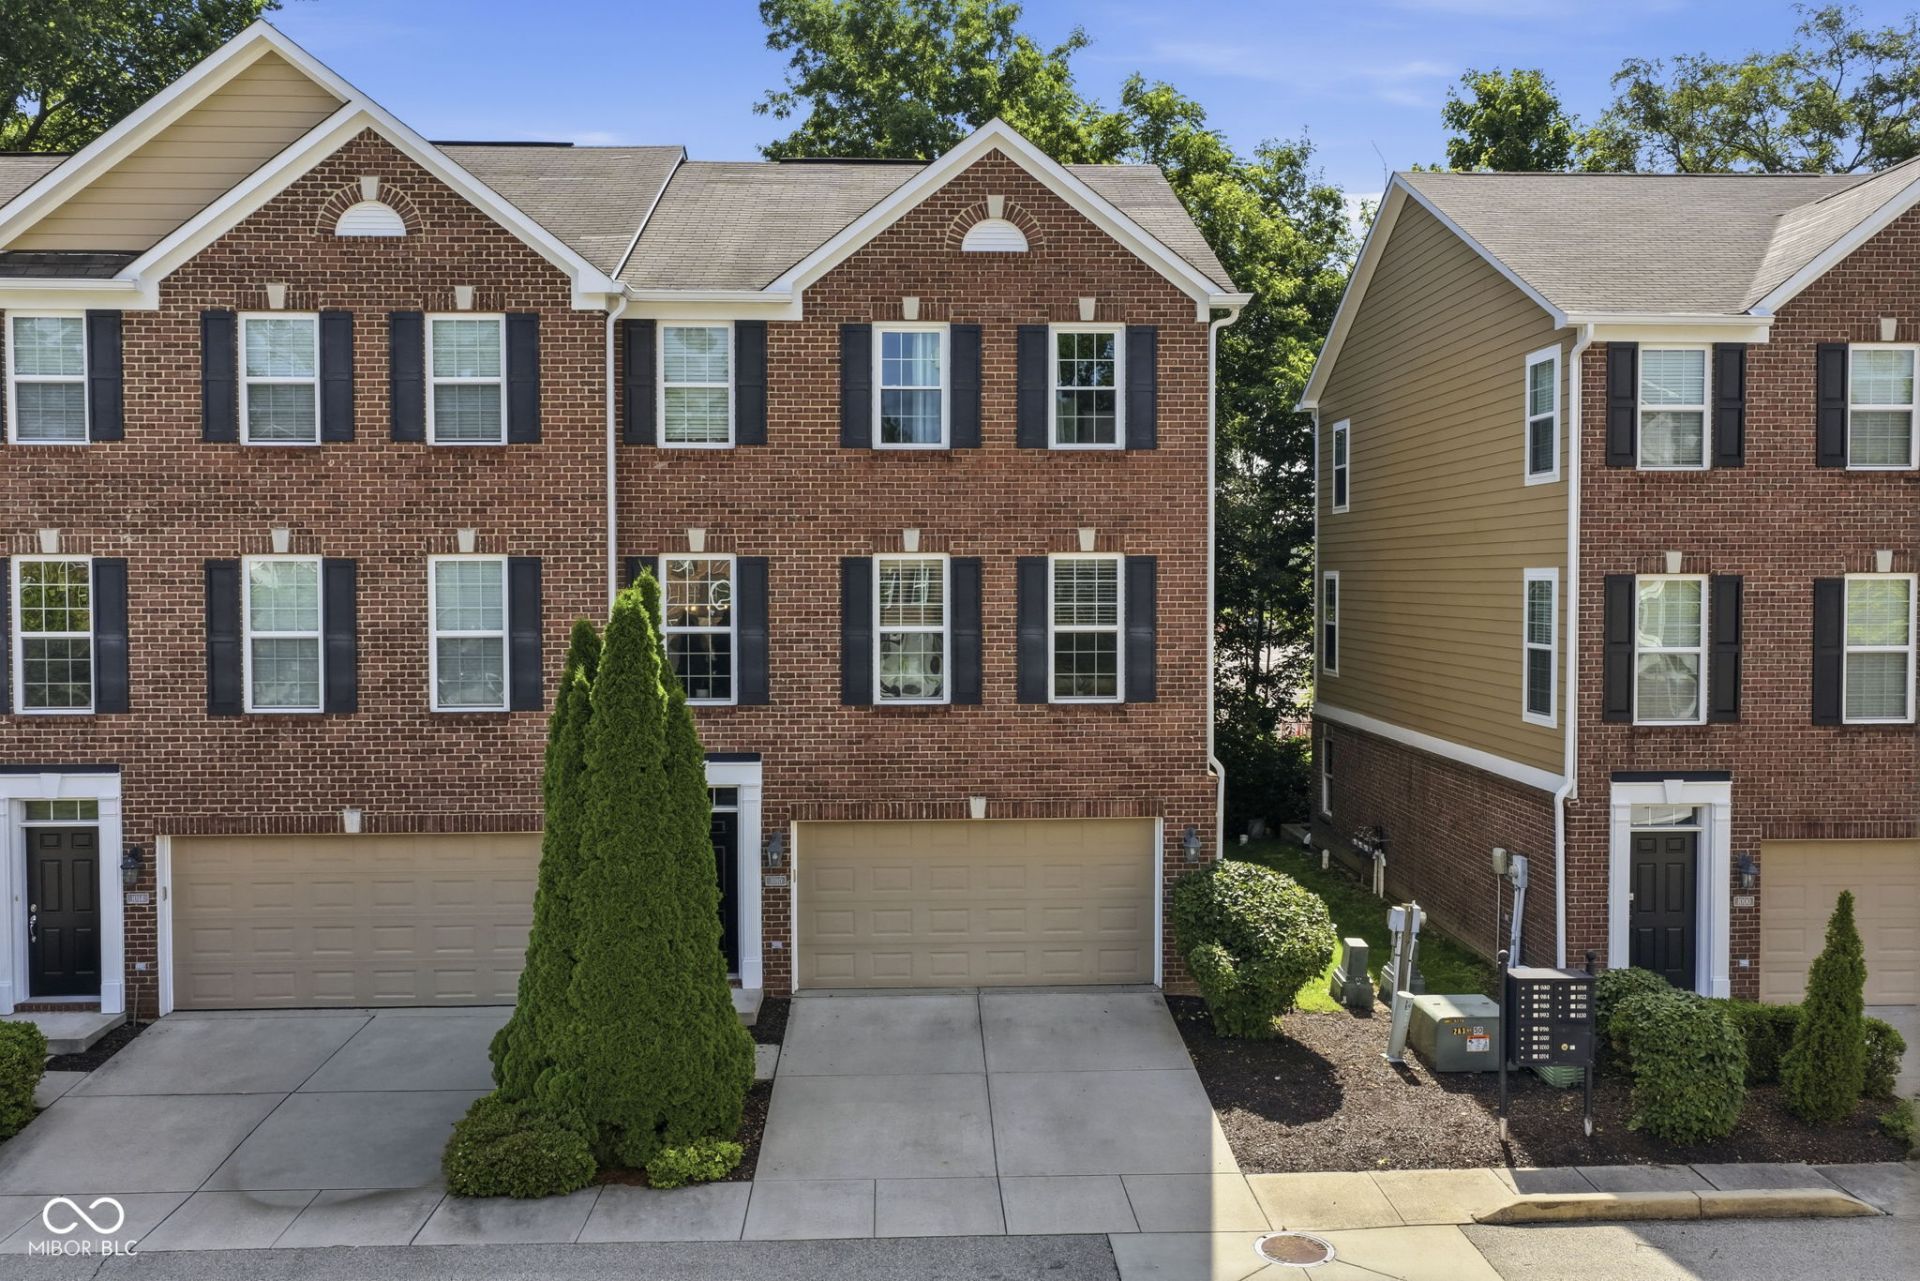
Stunning end-unit townhome in desirable and highly sought-after Arden Townhomes! Luxury and location meet, minutes away from all downtown Carmel has to offer. Highlighted by two spacious primary suites with tray ceilings, en-suites and oversized walk-in closets, this home offers the perfect setup for comfort, privacy and functionality. The main level showcases an open and airy layout with a two-story entry, and a cozy living and dining space, perfect for hosting. The updated kitchen boasts granite countertops, custom tile backsplash, updated appliances, a center island with a breakfast bar, and ample cabinet and counter space. Convenient hearth room with gas fireplace blends harmoniously with your private balcony overlooking mature trees for your morning coffee. Off the garage, you are greeted with a secondary living space offering an endless array of possibilities. Step outside and connect directly to the Greyhound Trail which leads straight to the Monon Trail and all of the amenities you're looking for in Carmel! If convenience, walkability, and a move-in ready townhome in a prime location are at the top of your list, this townhome is it!
Property Features
Property Type: Residential -
Cooling: Central Air
Fireplaces: 1
Garage: 2
Heating: Forced Air, Natural Gas
Home Style: Traditional
Lot Size: 0.04 Acres
Stories: 3.0
Taxes: $6,248
Year Built: 2009
Appliances
Dishwasher
Dryer
MicroHood
Electric Oven
Refrigerator
Washer
Gas Water Heater
Water Softener Owned
Microwave
Wine Cooler
Bar Fridge
Feature Descriptions
Basement: Ceiling - 9+ feet, Roughed In, Walk-Out Access, Daylight
Bath: 2(Full-Upper), 1(Half-Basement), 1(Half-Main)
Days on Site: 48
Eating Area: Formal Dining Room
Equipment: Smoke Alarm
Exterior: Brick, Cement Siding
ExteriorFeatures: Balcony
Fireplace: Gas Log, Hearth Room
Formal Dining: Yes
Foundation: Concrete Perimeter
Garage/Parking Infromation: Finished Garage, Keyless Entry
InteriorFeatures: Attic Access, Tray Ceiling(s), Walk-In Closet(s), WoodWorkStain/Painted, Breakfast Bar, Paddle Fan, Bath Sinks Double Main, Eat-in Kitchen, Entrance Foyer, Hi-Speed Internet Availbl, Pantry, Kitchen Island
Total Rooms: 8
Utility Options: Cable Connected
Water: Public
Room Sizes
Bedroom 2: 17x12
Dining Room: 14x10
Primary Bedroom: 17x13
Hearth Room: 13x12
Kitchen: 18x11
Great Room: 17x10
Laundry: 06x05
Bonus Room: 23x18
Local Schools
High School: Carmel High School
Listed By / Shown By
Listed By
Agency Name: F.C. Tucker Company
Agency Phone: 317-570-3800
Shown By
Agent Name: Jared McCormick
Agent Phone: (317) 340-4636
Agency Title: Key Realty

Estimate Your Payment
Estimated Payment
$ 2,810.08 per month $2,175.96 Principal & Interest $520.67 Property Tax $113.46 Homeowner's Insurance
1010 Bard Lane | MLS# 22109024
This home located at 1010 Bard Lane, Carmel, IN 46032 is currently listed for sale with an asking price of $389,000. This property was built in 2009 and has 2 bedrooms and 2 full and 2 partial baths with 2400 sq. ft. Bard Lane is located in the Arden Townhomes subdivision. Search Arden Townhomes real estate on jaredmccormick.ikeyrealty.com today.