
BEDS3
BATHS2 full
SQUARE FEET1,446
MLS#22114496
STATUSPending
PROPERTY TYPEResidential - Single Family
SUBDIVISIONEast Side Park
Property Description
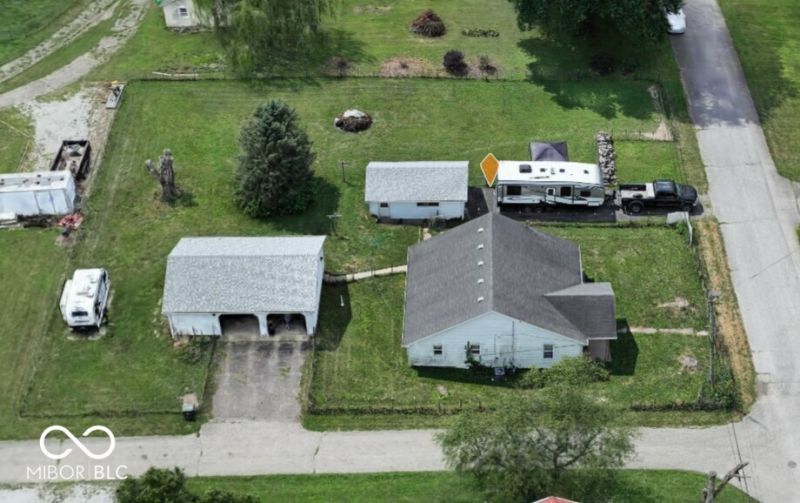
Looking for a Country Home? This may be the one! Offering 1254 square feet on almost half an acre and full of pure charm! Three Spacious bedrooms and a Master bedroom with double closets. Kitchen, two full bathrooms and laundry room all located for convenience. Large Dining room with hardwood floors is the center point for all your gatherings. Two Detached Garages (32x24 and 14x24) with electricity and a workshop for the handy home owner! Don't forget the covered porch, the perfect spot for sipping your morning coffee or enjoying the views.
Property Features
Property Type: Residential - Single Family
Cooling: Central Air
Garage: 3
Heating: Forced Air, Natural Gas
Home Style: Ranch
Lot Size: 0.43 Acres
Stories: 1.0
Taxes: $2,734
Year Built: 1934
Appliances
Electric Water Heater
Microwave
Electric Oven
Refrigerator
Feature Descriptions
Basement: Cellar, Partial, Storage Space
Bath: 2(Full-Main)
Days on Site: 75
Eating Area: Formal Dining Room
Equipment: Smoke Alarm
Exterior: Stone, Vinyl Siding
Formal Dining: Yes
Foundation: Block
InteriorFeatures: Attic Access, Built-in Features, Paddle Fan, Hi-Speed Internet Availbl, Smart Thermostat, WoodWorkStain/Painted
Total Rooms: 7
Water: Public
Room Sizes
Bedroom 2: 13x9
Bedroom 3: 11x10
Kitchen: 11x18
Dining Room: 13x12
Primary Bedroom: 14x10
Laundry: 10x9
Living Room: 18x13
Listed By / Shown By
Listed By
Agency Name: eXp Realty LLC
Agency Phone: 317-524-0241
Shown By
Agent Name: Jared McCormick
Agent Phone: (317) 340-4636
Agency Title: Key Realty

Estimate Your Payment
Estimated Payment
$ 1,228.35 per month $950.93 Principal & Interest $227.83 Property Tax $49.58 Homeowner's Insurance
101 S Harrison Street | MLS# 22114496
This single family home located at 101 S Harrison Street, Carthage, IN 46115 is currently listed for sale with an asking price of $170,000. This property was built in 1934 and has 3 bedrooms and 2 full baths with 1446 sq. ft. S Harrison Street is located in the East Side Park subdivision. Search East Side Park real estate on jaredmccormick.ikeyrealty.com today.