
BEDS3
BATHS2 full
SQUARE FEET1,484
MLS#22114884
STATUSActive
PROPERTY TYPEResidential - Single Family
SUBDIVISIONCountry Farms
Property Description
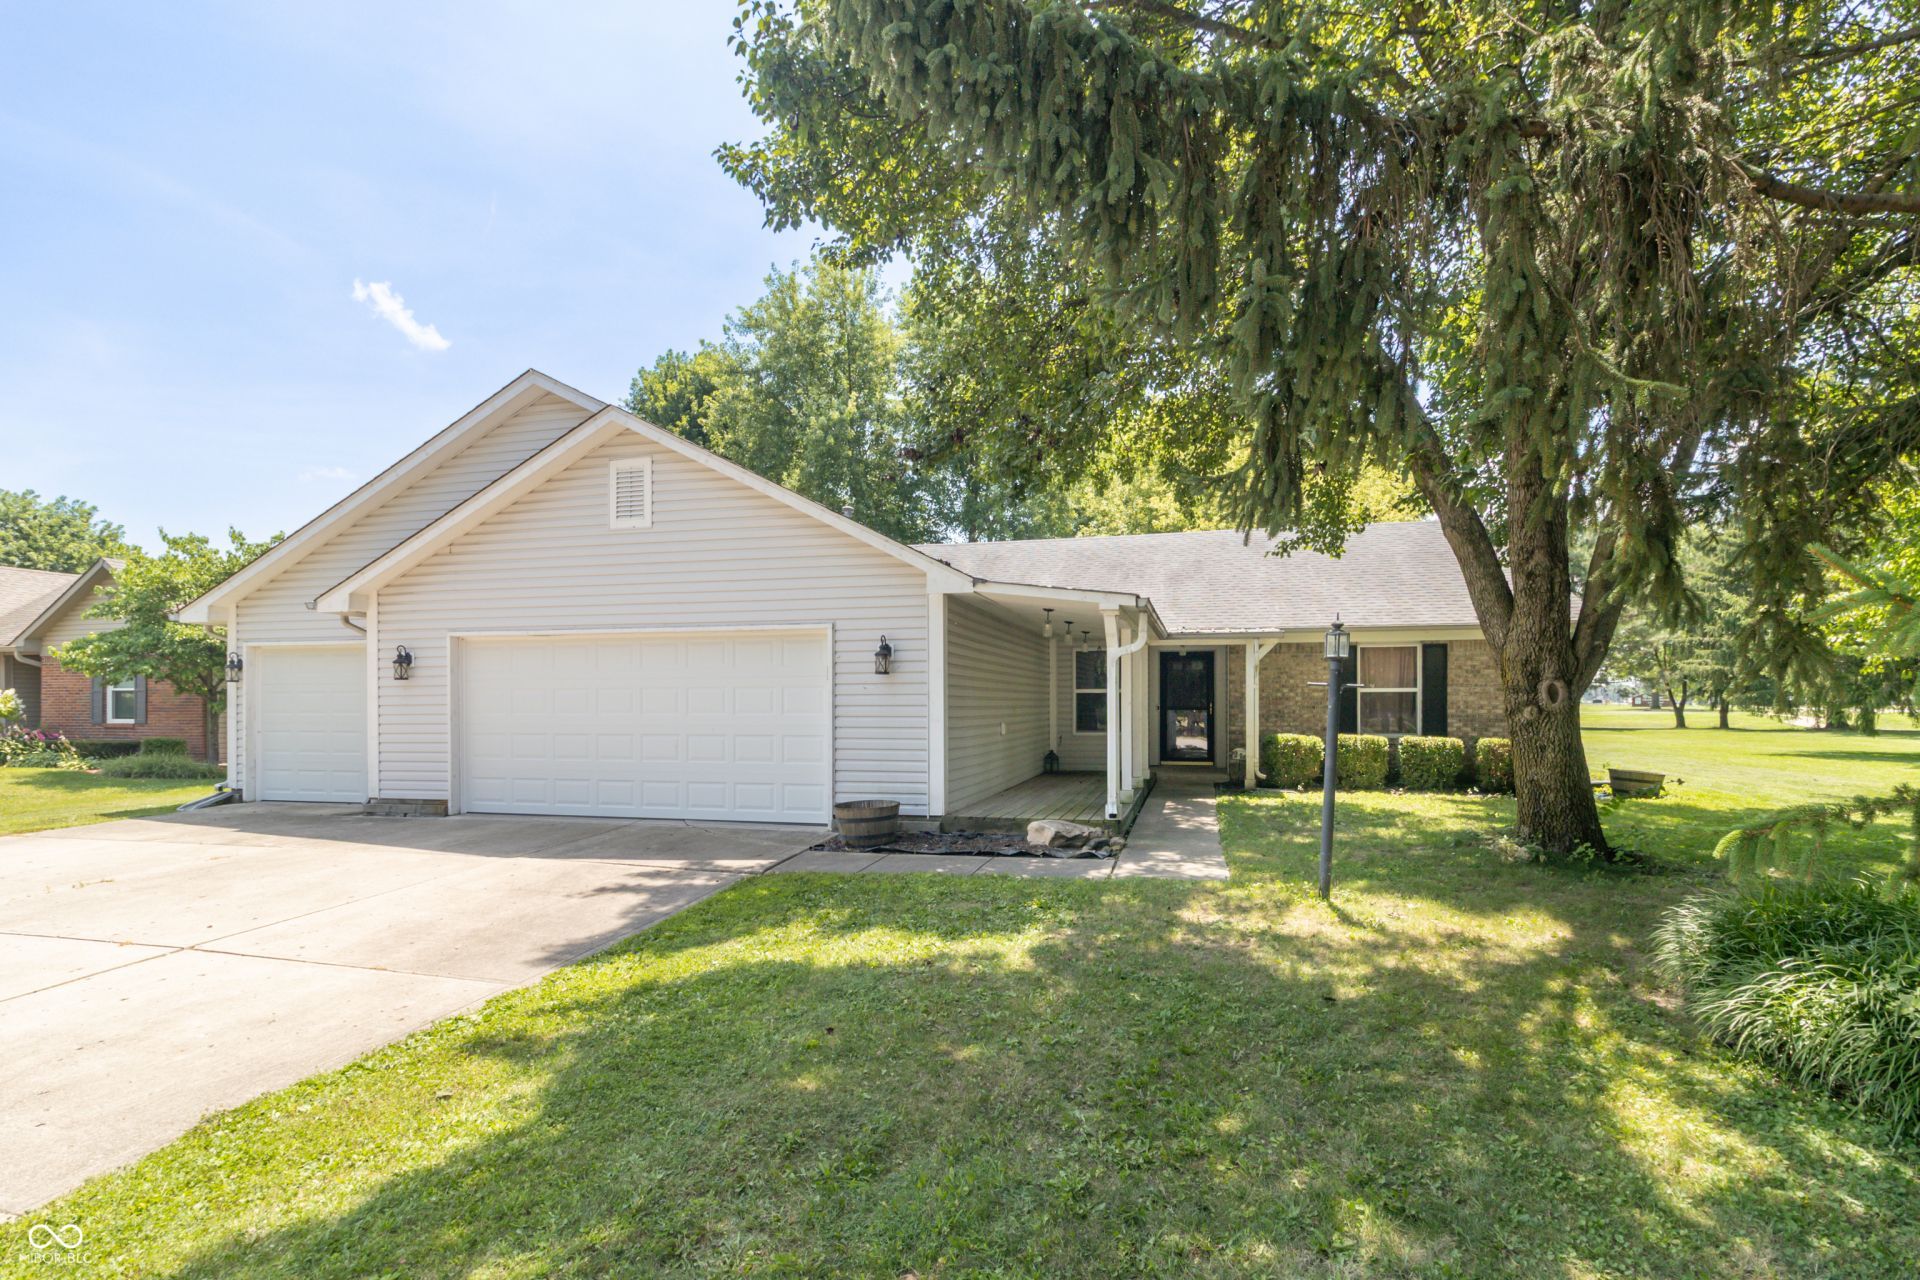
Welcome home to this charming 3-bedroom, 2-bath ranch situated on a spacious corner lot with a fenced backyard, offering both privacy and plenty of room to relax or entertain. Enjoy the extra space provided with the 3-car garage, and cozy up on the relaxing covered front porch. Inside, you'll find an inviting open layout featuring a beautifully updated kitchen with granite countertops and stainless steel appliances, making meal preparation both stylish and functional. The single-level floor plan provides comfortable living with generously sized bedrooms and two full bathrooms. Step outside to enjoy the expansive backyard and concrete patio, perfect for gatherings, pets, or simply unwinding in your own private outdoor retreat.
Property Features
Property Type: Residential - Single Family
Cooling: Central Air
Garage: 3
Heating: Forced Air, Natural Gas
Home Style: Ranch
Lot Size: 0.50 Acres
Stories: 1.0
Taxes: $1,798
Year Built: 1996
Appliances
Dishwasher
Disposal
Gas Water Heater
MicroHood
Electric Oven
Refrigerator
Water Softener Owned
Feature Descriptions
Bath: 2(Full-Main)
Days on Site: 27
Eating Area: Dining Combo/Kitchen
Exterior: Vinyl With Brick
Foundation: Slab
InteriorFeatures: Ceiling Vaulted, Entrance Foyer, Hi-Speed Internet Availbl, Walk-In Closet(s), WoodWorkStain/Painted
Total Rooms: 6
Utility Options: Cable Available, Electricity Connected, Natural Gas Connected, Sewer Connected, Water Connected
Water: Public
Room Sizes
Kitchen: 15x12
Bedroom 2: 15x12
Laundry: 8x6
Primary Bedroom: 17x13
Bedroom 3: 12x10
Great Room: 20x17
Listed By / Shown By
Listed By
Agency Name: RE/MAX Realty Group
Agency Phone: 317-462-5533
Shown By
Agent Name: Jared McCormick
Agent Phone: (317) 340-4636
Agency Title: Key Realty

Estimate Your Payment
Estimated Payment
$ 1,914.86 per month $1,677.56 Principal & Interest $149.83 Property Tax $87.47 Homeowner's Insurance
101 Canterbury Road | MLS# 22114884
This single family home located at 101 Canterbury Road, Pendleton, IN 46064 is currently listed for sale with an asking price of $299,900. This property was built in 1996 and has 3 bedrooms and 2 full baths with 1484 sq. ft. Canterbury Road is located in the Country Farms subdivision. Search Country Farms real estate on jaredmccormick.ikeyrealty.com today.