
BEDS3
BATHS2 full
SQUARE FEET1,800
MLS#22100075
STATUSActive
PROPERTY TYPEResidential - Single Family
SUBDIVISIONNo Subdivision
Property Description
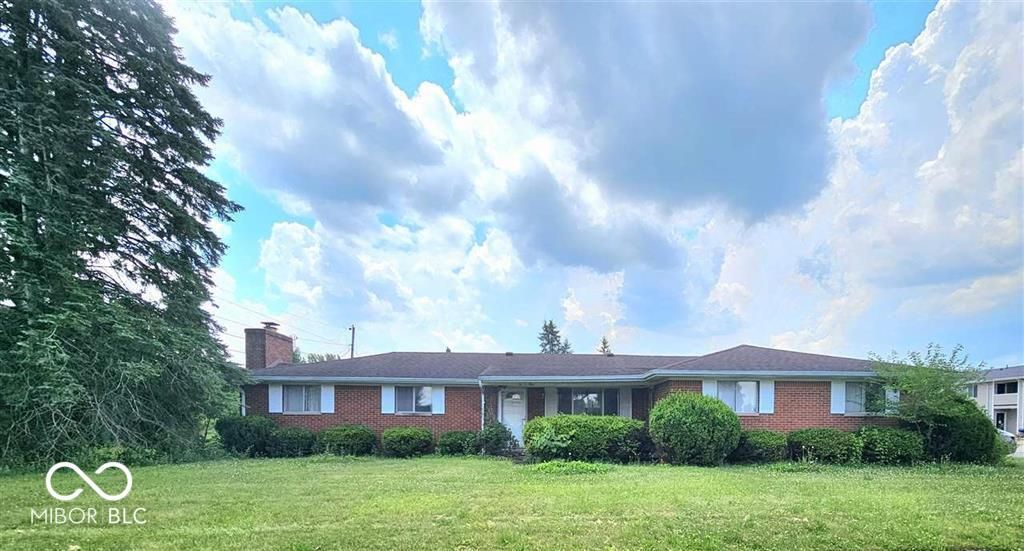
Welcome to 1009 East Crest Drive in the heart of Greentown, Indiana. This spacious 3-bedroom, 2-bath home-including a private master suite-offers 1,800 square feet of living space thoughtfully designed for comfort and flexibility. With central air conditioning, a full basement complete with a fireplace, and a layout built for both relaxation and entertaining, this property is ideal for homeowners seeking a move-in ready space and investors looking for long-term value. Enjoy the large yard that's perfect for outdoor gatherings, gardening projects, or creating a private retreat. The attached two-car garage adds convenience and extra storage, while the basement's generous footprint provides room for additional living space, a game room, or even a separate rental opportunity. Whether you're expanding your portfolio or settling into your forever home, this property offers the versatility to match your goals. Opportunities like this don't come along often.
Property Features
Property Type: Residential - Single Family
Cooling: None
Garage: 2
Heating: Forced Air, Natural Gas
Home Style: Ranch
Lot Size: 0.35 Acres
Stories: 1.0
Taxes: $3,136
Year Built: 1966
Appliances
None
Feature Descriptions
Bath: 2(Full-Main)
Days on Site: 109
Eating Area: Dining Combo/Kitchen
Exterior: Brick
Foundation: Block
InteriorFeatures: Breakfast Bar
Total Rooms: 6
Water: Public
Room Sizes
Living Room: 13.01X17.10
Kitchen: 22.17X9.83
Primary Bedroom: 12X9.62
Bedroom 2: 11X11
Bedroom 3: 11.99X9.83
Local Schools
High School: Eastern High School
Middle School: Eastern Middle School
Elementary School: Eastern Elementary School
Listed By / Shown By
Listed By
Agency Name: FC Tucker Richmond
Agency Phone: 765-966-8255
Shown By
Agent Name: Jared McCormick
Agent Phone: (317) 340-4636
Agency Title: Key Realty

Estimate Your Payment
Estimated Payment
$ 1,173.57 per month $867.03 Principal & Interest $261.33 Property Tax $45.21 Homeowner's Insurance
1009 Eastcrest Drive | MLS# 22100075
This single family home located at 1009 Eastcrest Drive, Greentown, IN 46936 is currently listed for sale with an asking price of $155,000. This property was built in 1966 and has 3 bedrooms and 2 full baths with 1800 sq. ft. Eastcrest Drive is located in the No Subdivision subdivision. Search No Subdivision real estate on jaredmccormick.ikeyrealty.com today.