
BEDS3
BATHS2 full 1 partial
SQUARE FEET1,988
MLS#847763
STATUSActive
PROPERTY TYPEResidential - Single Family
SUBDIVISIONBriarwood 06
Property Description
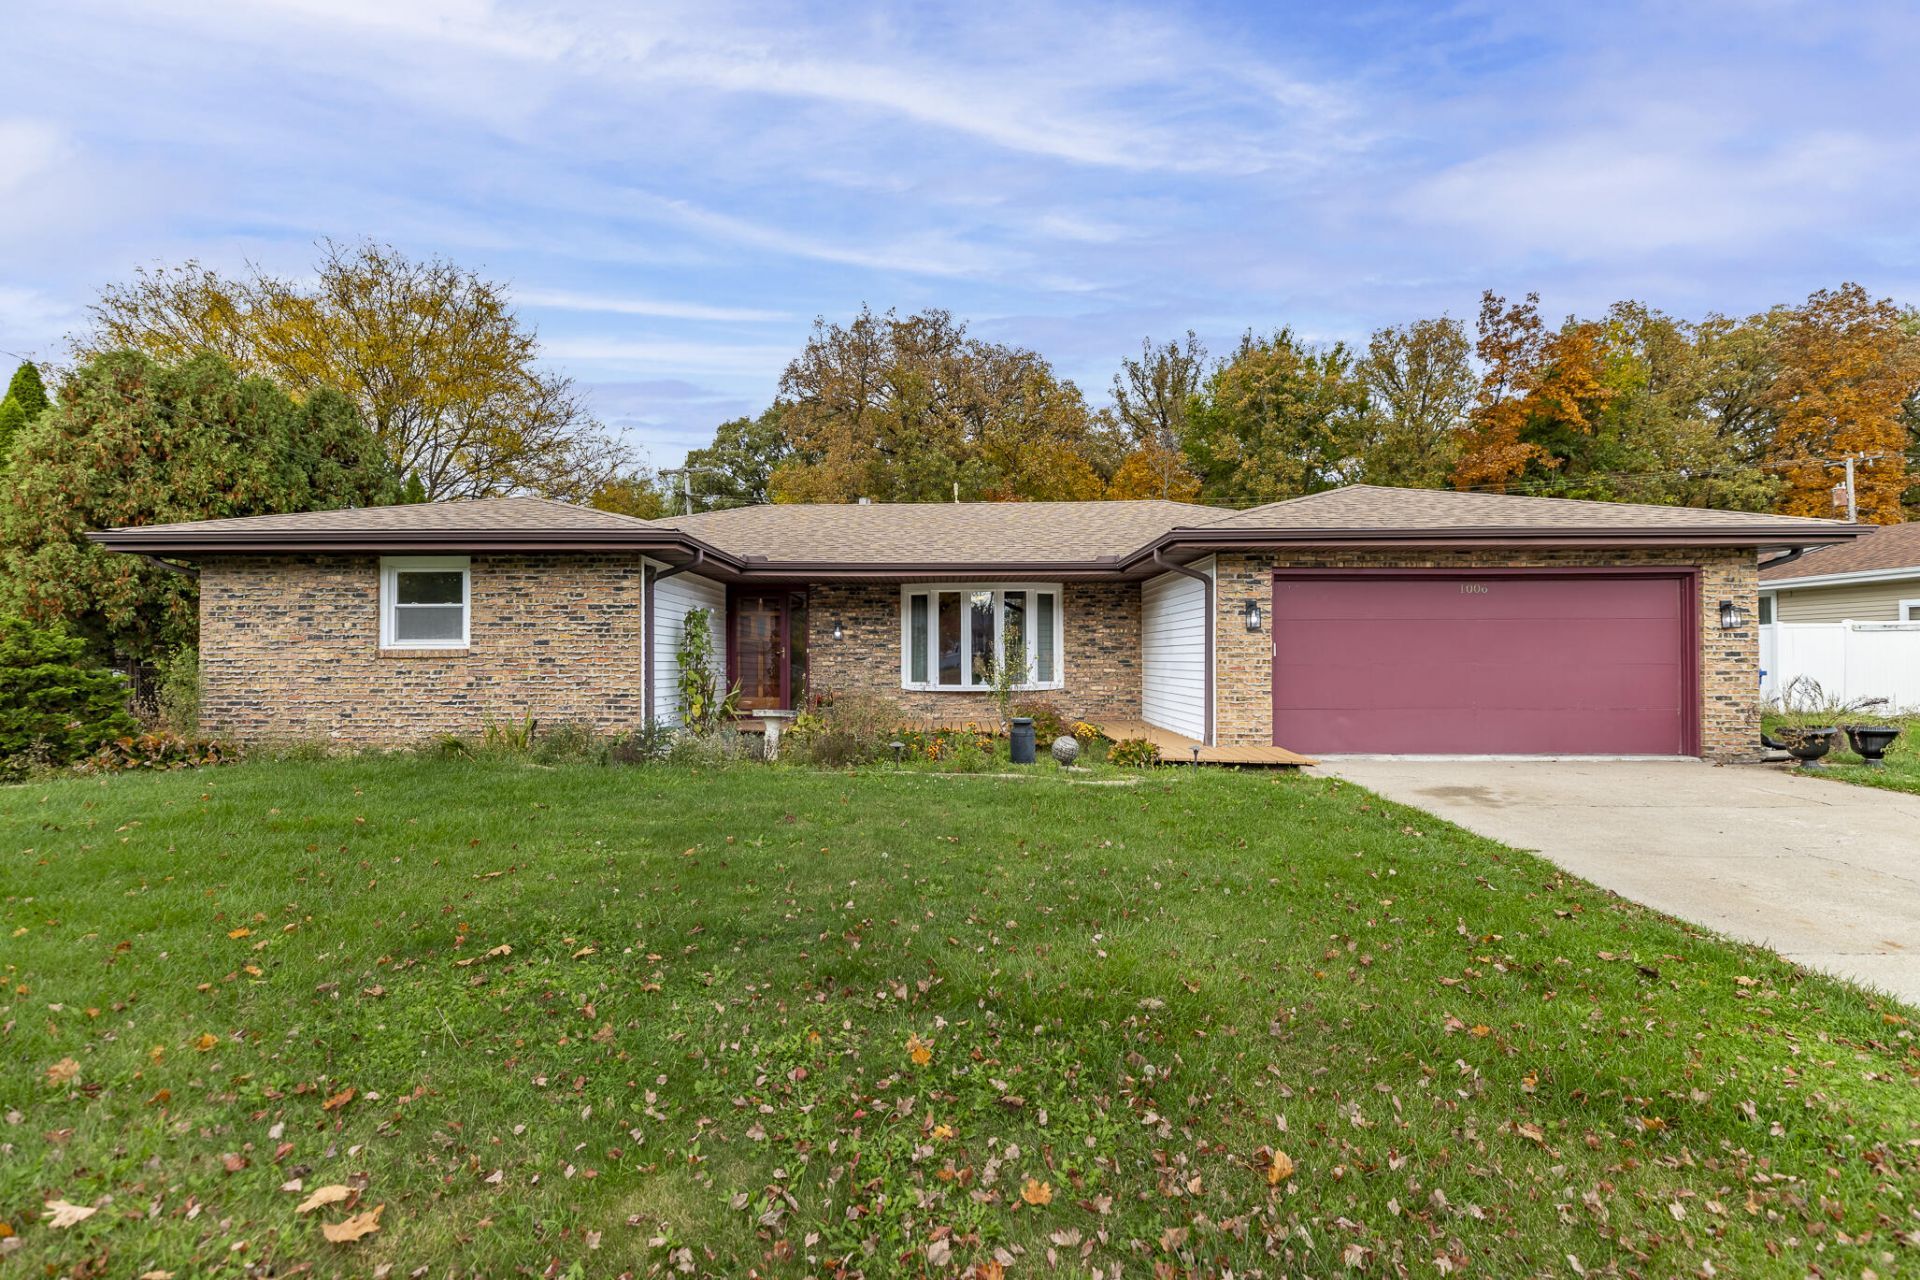
Charming Ranch Home in Crown Point, Indiana!Welcome to this spacious 3-bedroom, 2-bath ranch-style home in the heart of rapidly growing and desirable Crown Point! The primary suite features its own full bathroom. The full basement offers endless possibilities, including a recently added full bathroom and plenty of room for additional living space, a recreation room, home office, or extra bedroom. The property was professionally waterproofed within the last six years through Don's Foundation & Repairs. Enjoy the massive backyard, perfect for entertaining, complete with a pool, hot tub, and storage shed, all with the pool and shed completed in July 2020.Additional Updates Include:New insulation and drywall in 2019.Electrical updates in the kitchen and living room in 2019.New downstairs electrical panel and relocated NIPSCO meter in 2019.Kitchen renovation completed in June 2020 with new appliances.Refrigerator replaced in 2021.Electric cooktop.This home is ready for someone to bring their own personal touches and make it their dream home! Conveniently located near shopping, restaurants, and the mall, with easy access to I-65 and approximately 50 minutes from Chicago. Enjoy the added benefit of LOW PROPERTY TAXES! Don't miss this opportunity! Call today to schedule your private showing!
Property Features
Property Type: Residential - Single Family
Garage: 2 car attached
Heating: Forced Air, Natural Gas
Lot Size: 0.26 Acres
Stories: 1.0
Taxes: $2,971
Year Built: 1975
Amenities
Ceiling Fan(s)
Pantry
Open Floorplan
Granite Counters
Appliances
Dryer
Washer
Refrigerator
Microwave
Gas Range
Dishwasher
Feature Descriptions
Days on Site: 11
Lot: Back Yard
Parking Features: Attached
Pool Features: Above Ground
Rooms Total: 6
Sewer: Public Sewer
Water: Public
Room Sizes
Living Room: 17.0 x 14.0
Kitchen: 20.0 x 14.5
Primary Bedroom: 15.0 x 13.0
Bedroom 2: 12.0 x 12.0
Bedroom 3: 12.0 x 14.0
Bonus Room: 20.0 x 12.0
Listed By / Shown By
Listed By
Agency Name: McColly Real Estate
Agency Phone: (219) 322-5508
Shown By
Agent Name: Jared McCormick
Agent Phone: (317) 340-4636
Agency Title: Key Realty

Estimate Your Payment
Estimated Payment
$ 2,424.59 per month $2,069.12 Principal & Interest $247.58 Property Tax $107.89 Homeowner's Insurance
1006 Seneca Drive | MLS# 847763
This single family home located at 1006 Seneca Drive, Crown Point, IN 46307 is currently listed for sale with an asking price of $369,900. This property was built in 1975 and has 3 bedrooms and 2 full and 1 partial baths with 1988 sq. ft. Seneca Drive is located in the Briarwood 06 subdivision. Search Briarwood 06 real estate on jaredmccormick.ikeyrealty.com today.