
BEDS3
BATHS2 full
SQUARE FEET1,472
MLS#22133097
STATUSActive
PROPERTY TYPEResidential - Single Family
SUBDIVISIONLakes At Grassy Creek
SCHOOLMSD Warren Township
Property Description
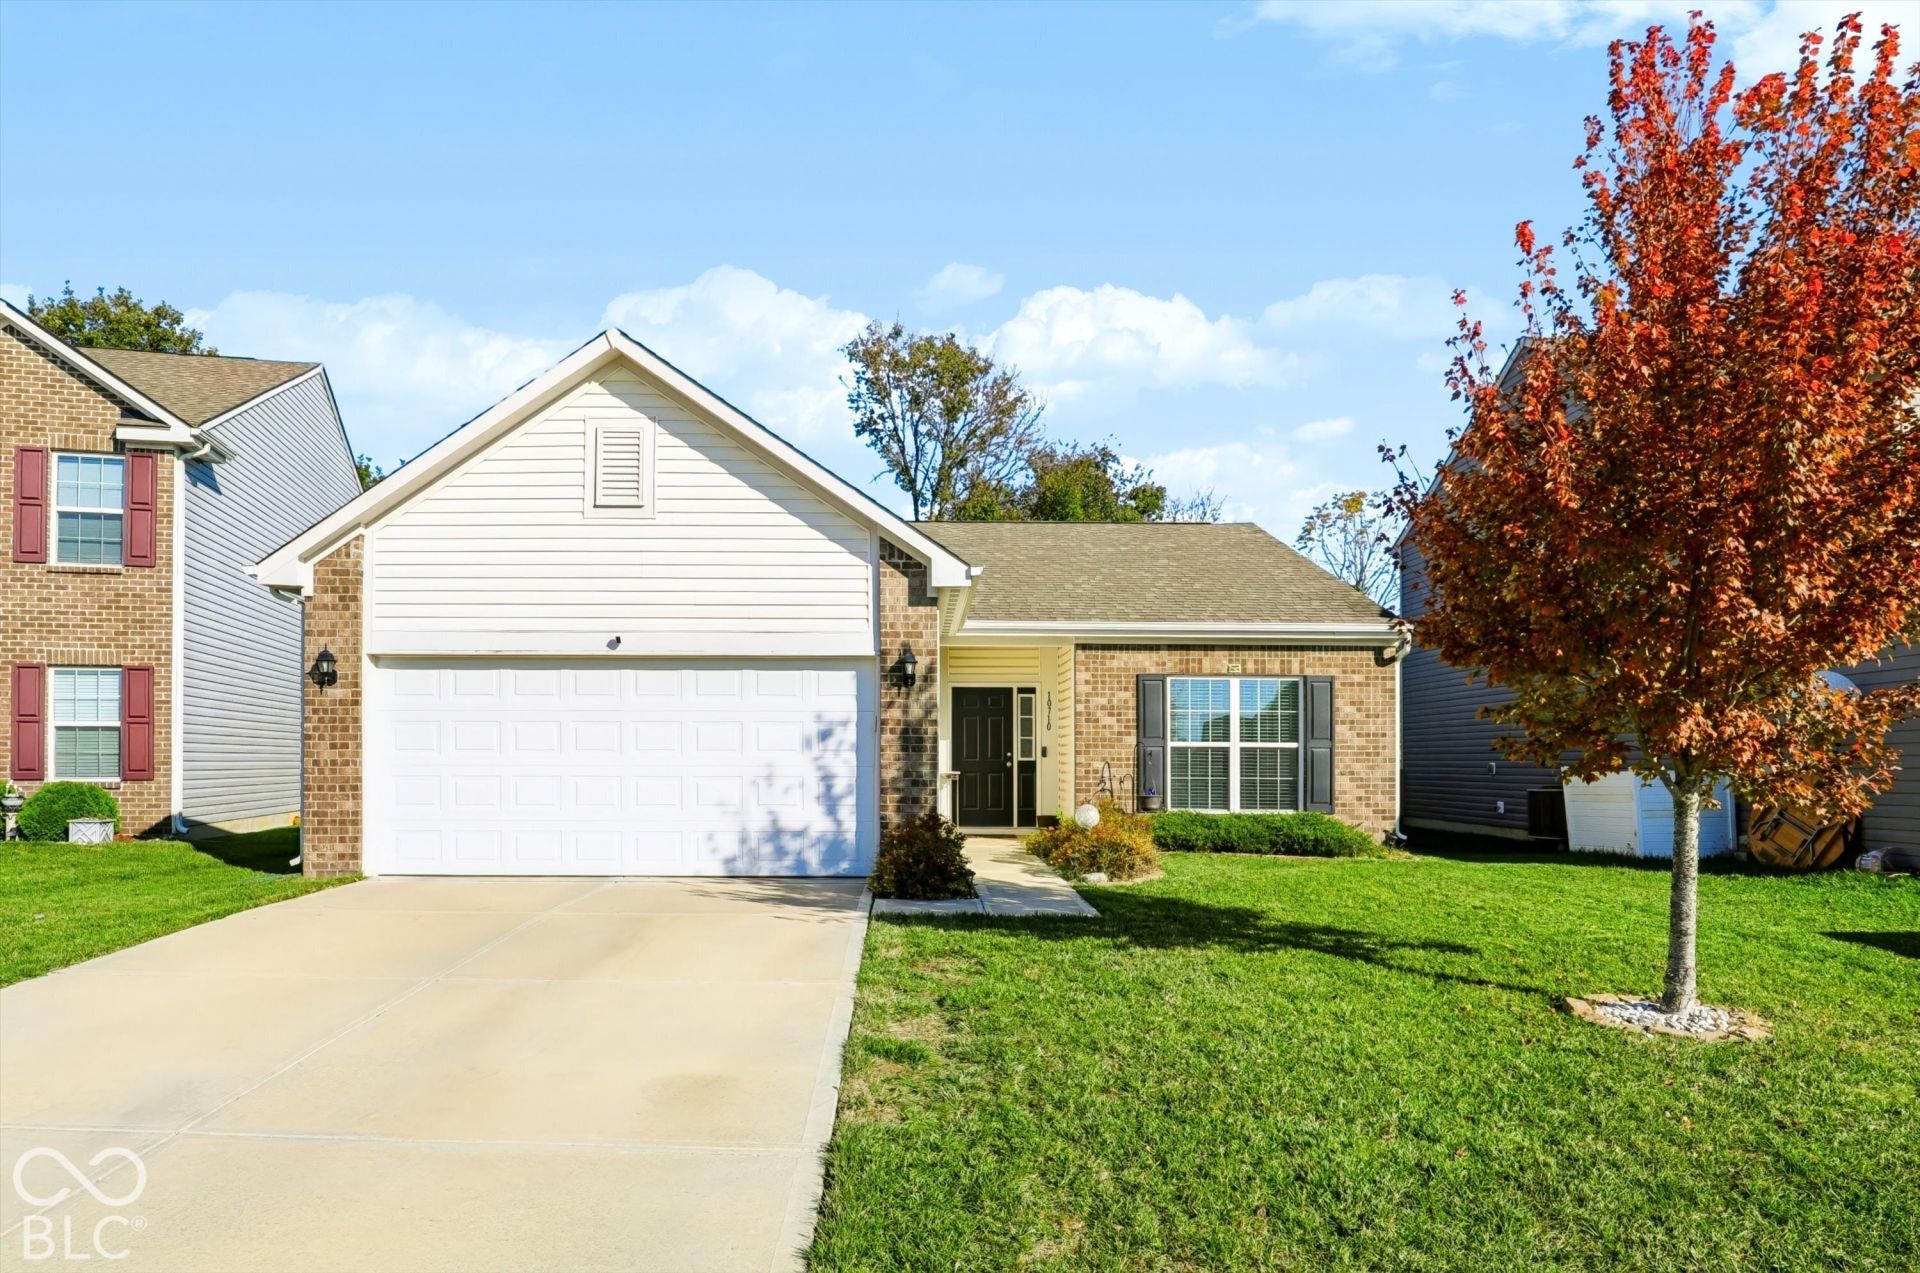
Welcome home to 10710 Jimmy Lake Drive! This well-cared-for 3-bedroom, 2-bath home offers comfortable living, a functional layout, and a great opportunity for a first-time buyer or anyone looking for a place to call their own. Built in 2019, the home features a 2-car garage with finished interior walls, including drywall and paint. Out back, enjoy a wrought-iron fenced yard and an extended concrete patio -perfect for grilling, entertaining, or relaxing outdoors. Conveniently located near the Pennsy Trail, this home offers a great combination of everyday comfort, outdoor enjoyment, and convenience. Don't miss the opportunity to make it yours!
Property Features
Property Type: Residential - Single Family
Cooling: Central Air
Garage: 2
Heating: Forced Air, Natural Gas
Home Style: Traditional
Lot Size: 0.18 Acres
Stories: 1.0
Taxes: $2,486
Year Built: 2019
Appliances
Common Laundry
Dishwasher
Electric Oven
Refrigerator
Water Heater
Feature Descriptions
Bath: 2(Full-Main)
Days on Site: 16
Eating Area: Dining Combo/Living Room
Exterior: Vinyl With Brick
Foundation: Slab
InteriorFeatures: High Ceilings, Pantry, Walk-In Closet(s)
Total Rooms: 5
Water: Public
Room Sizes
Bedroom 2: 10x10
Bedroom 3: 10x10
Great Room: 21x14
Kitchen: 11x13
Primary Bedroom: 15x12
Local Schools
High School: Warren Central High School
Elementary School: Grassy Creek Elementary School
School District: MSD Warren Township
Listed By / Shown By

Listed and Shown By
Agency Name: Key Realty Indiana
Agent Name: Jared McCormick
Agent Phone: (317) 340-4636
Estimate Your Payment
Estimated Payment
$ 1,678.51 per month $1,398.43 Principal & Interest $207.17 Property Tax $72.92 Homeowner's Insurance
10710 Jimmy Lake Drive | MLS# 22133097
This single family home located at 10710 Jimmy Lake Drive , Indianapolis, IN 46239 is currently listed for sale by Key Realty Indiana, with an asking price of $250,000. This property was built in 2019 and has 3 bedrooms and 2 full baths with 1472 sq. ft. Jimmy Lake Drive is located in the Lakes At Grassy Creek subdivision within the MSD Warren Township school district. Search Lakes At Grassy Creek real estate on jaredmccormick.ikeyrealty.com today.