
BEDS4
BATHS2 full 1 partial
SQUARE FEET2,000
MLS#22081939
STATUSActive
PROPERTY TYPEResidential - Single Family
SUBDIVISIONLindenwood
SCHOOLPerry Township Schools
Property Description
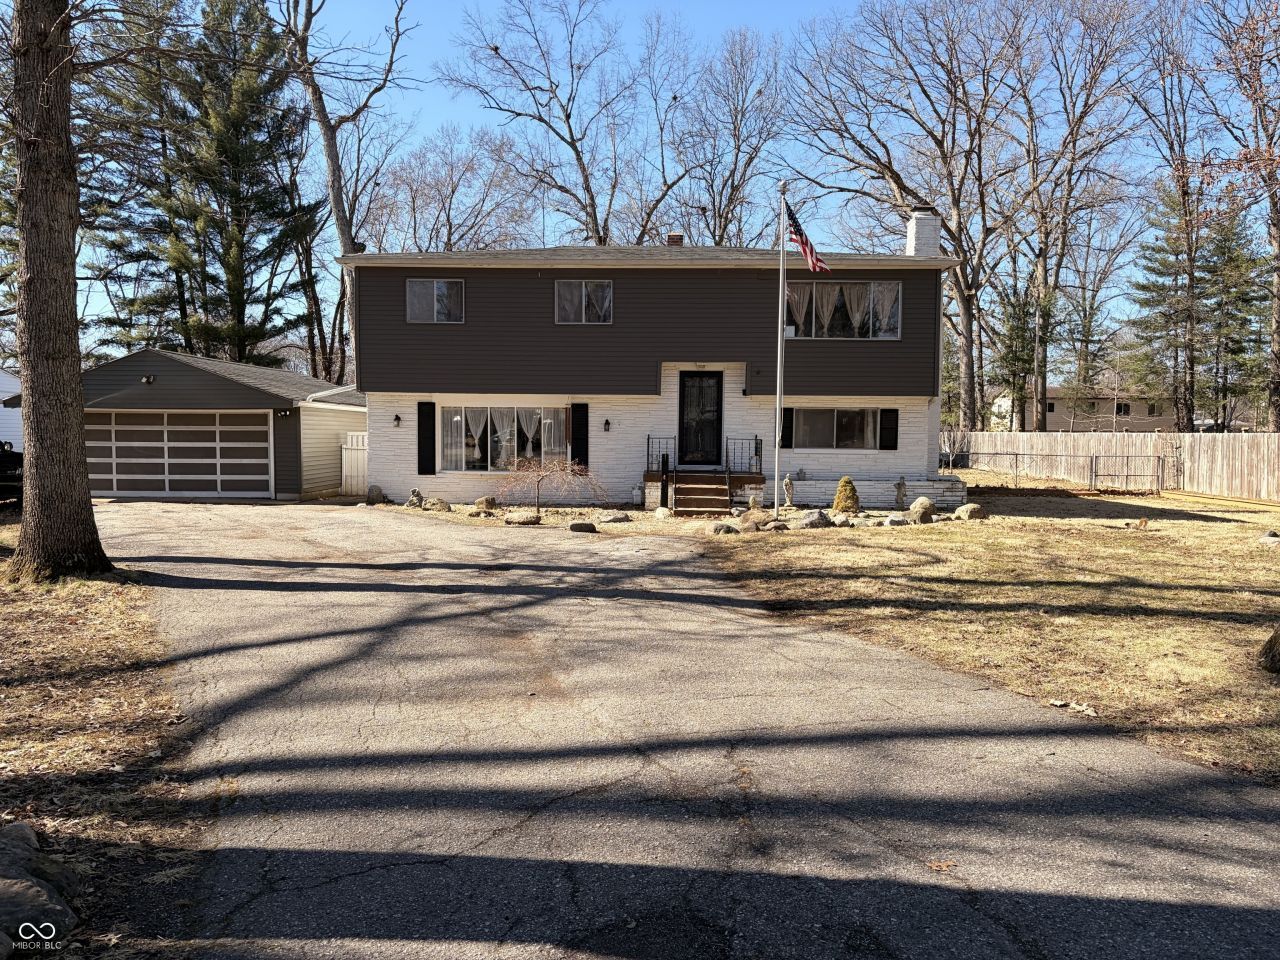
REFINISHED FLOORS AND NEW PAINT! This is the one you've been waiting for! This 4-bedroom, 2.5-bath, 2,000 sq ft home sits on nearly half an acre in Perry with no HOA and is ready for its next owners. Located in a quiet neighborhood, the home offers two spacious living areas, a large kitchen, and a dedicated dining room-perfect for everyday living and entertaining. The laundry room is conveniently located on the same level as the bedrooms. Step outside to a large, fully fenced backyard featuring mature trees and two mini barns, providing ample storage and outdoor versatility. Sellers willing to give Buyers concessions for closing costs or other lender-allowed costs. Just minutes from an elementary school and a beautiful park, this home combines space, comfort, and an ideal location.
Property Features
Property Type: Residential - Single Family
Cooling: Central Air
Fireplaces: 1
Garage: 2
Heating: Forced Air, Natural Gas
Home Style: Split Level, Traditional
Lot Size: 0.42 Acres
Taxes: $2,614
Year Built: 1965
Appliances
Dryer
Gas Water Heater
MicroHood
Gas Oven
Refrigerator
Washer
Water Softener Rented
Feature Descriptions
Bath: 1(Full-Main), 1(Full-Upper), 1(Half-Upper)
Days on Site: 285
Eating Area: Dining Combo/Kitchen
Equipment: Smoke Alarm
Exterior: Stone, Wood With Stone
Fireplace: Gas Log, Living Room
Foundation: Slab
InteriorFeatures: Attic Access, Wood Work Painted, Wood Work Stained, Paddle Fan, Eat-in Kitchen, Entrance Foyer
Total Rooms: 9
Utility Options: Cable Available, Natural Gas Connected
Water: Public
Room Sizes
Family Room: 20x11.5
Dining Room: 15.5x12
Living Room: 9x9
Kitchen: 16x11
Primary Bedroom: 13x11.5
Bedroom 2: 9x9
Bedroom 3: 11x10.5
Laundry: 11x8
Bedroom 4: 11.5x10
Local Schools
School District: Perry Township Schools
Listed By / Shown By

Listed and Shown By
Agency Name: Key Realty Indiana
Agent Name: Jared McCormick
Agent Phone: (317) 340-4636
Estimate Your Payment
Estimated Payment
$ 1,759.80 per month $1,465.55 Principal & Interest $217.83 Property Tax $76.42 Homeowner's Insurance
7536 Lindenwood Drive | MLS# 22081939
This single family home located at 7536 Lindenwood Drive, Indianapolis, IN 46227 is currently listed for sale by Key Realty Indiana, with an asking price of $262,000. This property was built in 1965 and has 4 bedrooms and 2 full and 1 partial baths with 2000 sq. ft. Lindenwood Drive is located in the Lindenwood subdivision within the Perry Township Schools school district. Search Lindenwood real estate on jaredmccormick.ikeyrealty.com today.